


8696 E 50th AvenueDenver, CO 80238
Central Park · Denver County
Description
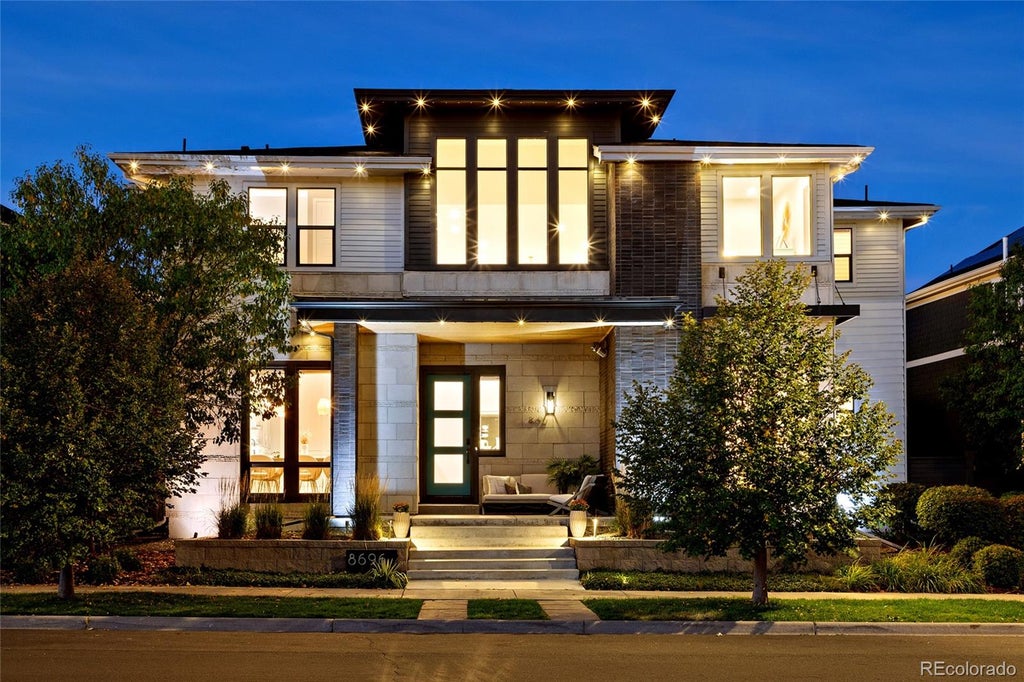
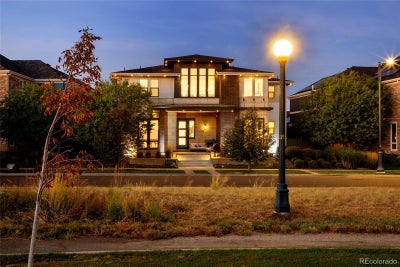
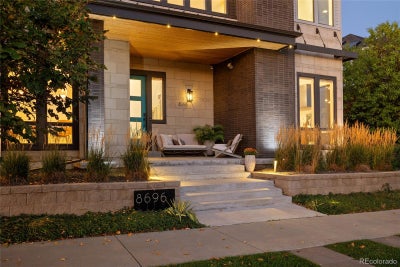
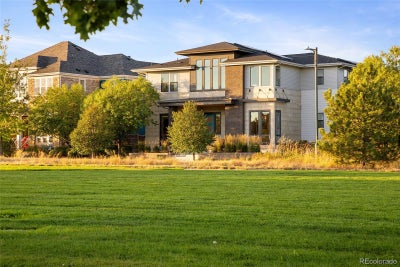
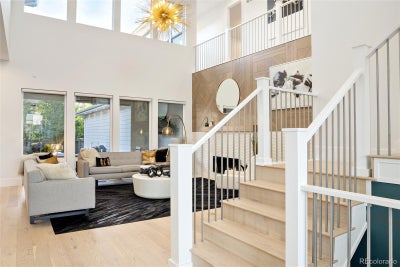
An extraordinary expression of contemporary luxury, this renovated Infinity Haus 3 is positioned on a premier lot overlooking Uplands Park, capturing breathtaking mountain and sunset views. Thoughtfully reimagined with exceptional customization, this one-of-a-kind residence showcases soaring ceilings, floor-to-ceiling windows, new wide-plank white oak flooring, designer lighting and sophisticated finishes throughout. The dramatic two-story living room features a statement gold chandelier and modern fireplace. A renovated chef’s kitchen impresses with two-tone European cabinetry, quartz countertops, oversized island, professional Monogram appliances and a butler’s pantry with built-in JennAir coffee system and wine refrigerator. A formal dining room, park-facing office with dual built-in desks, designer powder room and main-floor guest suite complete the main level. The reconfigured upper level offers three enlarged secondary bedrooms with built in walk in closets, a Jack-and-Jill bath with heated floors, dual vanities, makeup station and oversized designer shower, plus a mountain-view loft. The primary retreat features paneled walls, a luxurious five-piece bath and custom walk-in closets. The finished basement is an entertainer’s dream, evoking an exclusive private lounge. A restaurant-inspired wet bar/kitchenette features custom cabinetry, clear ice maker, dishwasher, microwave, beverage refrigerator and seating for six. A Pop Art-inspired mural adds a playful designer touch, while a dedicated theater with built-in seating and surround sound creates the ultimate cinematic experience. A private fitness studio, additional bedroom and beautifully appointed bath complete this level. Outside, a professionally landscaped oasis offers an outdoor kitchen, covered patio with TV, hot tub and firepit. Additional features include a 2024 roof, Tesla solar panels and three-car tandem garage with EV charger. Enjoy luxury park-front living moments from Conservatory Green.
Property Information
- Property type
- Residential
- Sub-type
- Single Family Residence
- Structure type
- House
- Year built
- 2014
- Living area
- 5,880 Sq Ft
- Lot size
- 0.15 acres
- Garage spaces
- 3
- Parking spaces
- 3
- Ownership
- Individual
- Days on market
- 7
- MLS® Listing#
- 3313098
Property Features
- Interior
- Breakfast Bar · Built-in Features · Eat-in Kitchen · Entrance Foyer · High Ceilings · High Speed Internet · In-Law Floorplan · Kitchen Island · Open Floorplan · Pantry · Sound System · Stone Counters · Walk-In Closet(s) · Wet Bar
- Exterior
- Barbecue · Fire Pit · Garden · Lighting · Private Yard · Rain Gutters
- Appliances
- Oven · Bar Fridge · Convection Oven · Cooktop · Dishwasher · Disposal · Double Oven · Dryer · Gas Water Heater · Microwave · Range · Range Hood · Refrigerator · Self Cleaning Oven · Tankless Water Heater · Washer · Wine Cooler
- Cooling
- Central Air
- Heating
- Forced Air · Natural Gas
- Flooring
- Carpet · Tile · Wood
- Fireplace
- Gas · Gas Log · Living Room · Outside
- Basement
- Bath/Stubbed · Finished · Full · Interior Entry
- Parking
- Concrete · Electric Vehicle Charging Station(s) · Lighted · Storage · Tandem · Attached
- Laundry
- In Unit
- Patio
- Covered · Front Porch · Patio
- Fencing
- Partial
- Lot features
- Greenbelt · Landscaped · Level · Sprinklers In Front · Sprinklers In Rear
- Construction
- Brick · Cement Siding · Frame · Stone
- Foundation
- Slab
- Roof
- Composition
- Windows
- Double Pane Windows · Window Treatments
- Security
- Carbon Monoxide Detector(s) · Smoke Detector(s)
- Utilities
- Natural Gas Available · Cable Available · Electricity Connected · Natural Gas Connected · Phone Available
- Sewer
- Public Sewer
- Water source
- Public
Rooms
Main
- Bathroom Half
- Sun Room
- Bathroom Three Quarter
- Mud Room
- Bedroom
- Dining Room
- Kitchen
- Living Room
- Office
Upper
- Bathroom Full
- Bathroom Three Quarter
- Bedroom
- Laundry
- Loft
Basement
- Bathroom Three Quarter
- Bedroom
- Exercise Room
- Great Room
- Media Room
Schools
- Elementary
- Willow
- Middle
- Denver Green
- High
- Northfield
Financial Details
- HOA
- $58 / MonthlyAssociation: Master Community Association
- Annual taxes
- $15,973Tax year 2025
- Parcel number
- 1164-09-010

Listing Courtesy: Compass - Denver - STACY@NEIRTEAM.COM,720-280-3004
This publication is designed to provide information with regard to the subject matter covered. It is displayed with the understanding that the publisher and authors are not engaged in rendering real estate, legal, accounting, tax, or other professional services and that the publisher and authors are not offering such advice in this publication. If real estate, legal, or other expert assistance is required, the services of a competent, professional person should be sought. The information contained in this publication is subject to change without notice. METROLIST, INC., DBA RECOLORADO MAKES NO WARRANTY OF ANY KIND WITH REGARD TO THIS MATERIAL, INCLUDING, BUT NOT LIMITED TO, THE IMPLIED WARRANTIES OF MERCHANTABILITY AND FITNESS FOR A PARTICULAR PURPOSE. METROLIST, INC., DBA RECOLORADO SHALL NOT BE LIABLE FOR ERRORS CONTAINED HEREIN OR FOR ANY DAMAGES IN CONNECTION WITH THE FURNISHING, PERFORMANCE, OR USE OF THIS MATERIAL.
PUBLISHER'S NOTICE: All real estate advertised herein is subject to the Federal Fair Housing Act and the Colorado Fair Housing Act, which Acts make it illegal to make or publish any advertisement that indicates any preference, limitation, or discrimination based on race, color, religion, sex, handicap, familial status, or national origin.
METROLIST, INC., DBA RECOLORADO will not knowingly accept any advertising for real estate that is in violation of the law. All persons are hereby informed that all dwellings advertised are available on an equal opportunity basis.
Licensed in the state of Colorado
Data Terms of Use
The information contained in this publication is subject to change without notice. METROLIST, INC. MAKES NO WARRANTY OF ANY KIND WITH REGARD TO THIS MATERIAL, INCLUDING, BUT NOT LIMITED TO, THE IMPLIED WARRANTIES OF MERCHANTABILITY AND FITNESS FOR A PARTICULAR PURPOSE. METROLIST, INC. SHALL NOT BE LIABLE FOR ERRORS CONTAINED HEREIN OR FOR ANY DAMAGES IN CONNECTION WITH THE FURNISHING, PERFORMANCE, OR USE OF THIS MATERIAL.
 PUBLISHER'S NOTICE: All real estate advertised herein is subject to the Federal Fair Housing Act and the Colorado Fair Housing Act, which Acts make it illegal to make or publish any advertisement that indicates any preference, limitation, or discrimination based on race, color, religion, sex, handicap, familial status, or national origin.
METROLIST, INC. will not knowingly accept any advertising for real estate that is in violation of the law. All persons are hereby informed that all dwellings advertised are available on an equal opportunity basis.
©2017 METROLIST, INC. All Rights Reserved 7100 E. Belleview Ave. #110 Greenwood Village, CO 80111 USA
ALL RIGHTS RESERVED WORLDWIDE. No part of this publication may be reproduced, adapted, translated, stored in a retrieval system or transmitted in any form or by any means, electronic, mechanical, photocopying, recording, or otherwise, without the prior written permission of the publisher. The information contained herein including but not limited to all text, photographs, digital images, virtual tours, may be seeded and monitored for protection and tracking.
Documents & links
Provided by Stacy Neir
- Virtual tourVisit
Commute Calculator
Explore commute times from 8696 E 50th Avenue, Denver, CO 80238.







