

51 Danforth LnBolton, MA 01740
Worcester County
Description
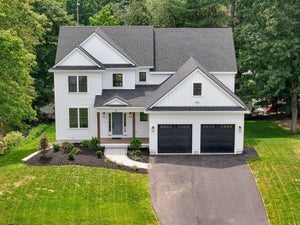
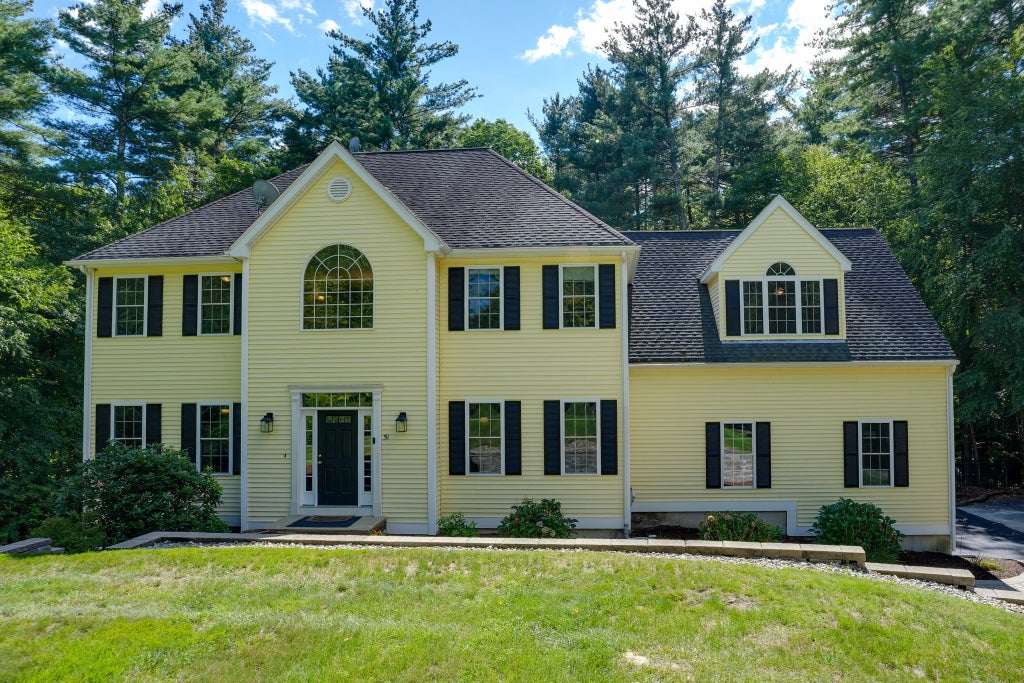
Exclusively positioned at 51 Danforth Ln in Bolton, MA, this distinguished 2005 colonial single-family residence offers 3,303 square feet of refined living space in great condition. The gourmet kitchen is beautifully appointed with brand-new stainless-steel appliances, stone countertops, and a central island with an integrated sink. The impressive vaulted foyer leads to the elegant formal living room and dining room. There is a tranquil first floor office.The expansive family room features a soaring vaulted cathedral ceiling and a striking fireplace, providing an elegant and comfortable setting for relaxation and gatherings. The thoughtfully designed primary bedroom includes a jetted bathtub and double vanity, creating a spa-like retreat within the home. There are 3 other spacious bedrooms sharing a bath with the second floor foyer leading to the walk up attic. The finished walk-out basement provides valuable additional living space and opens directly to the outdoors, offering a spacious game room and large play room with the pool table area. Outside, the private fenced in backyard offers an exceptional setting for entertaining and unwinding, with a patio, fire pit, and private outdoor hot tub and deck with screened in porch. The two-car garage adds further convenience and functionality. Combining classic colonial architecture with modern amenities, versatile finished living space, and inviting indoor and outdoor areas, this residence offers a distinctive opportunity for comfortable, sophisticated living in Bolton.
Property Information
- Property type
- Residential
- Sub-type
- Single Family Residence
- Style
- Colonial
- Year built
- 2005
- Living area
- 3,303 Sq Ft
- Lot size
- 2.09 acres
- Garage spaces
- 2
- Parking spaces
- 6
- Zoning
- R1
- Days on market
- 15
- MLS® Listing#
- 73576895
Property Features
- Interior
- Walk-In Closet(s) · Vaulted Ceiling(s) · Recessed Lighting
- Appliances
- Water Heater · Oven · Dishwasher · Microwave · Range · Refrigerator · Plumbed For Ice Maker
- Cooling
- Central Air · Zoned
- Heating
- Forced Air · Oil
- Flooring
- Tile · Carpet · Hardwood
- Fireplace
- Family Room
- Basement
- Full · Partially Finished · Walk-Out Access · Interior Entry · Concrete
- Parking
- Paved · Garage Door Opener · Shared Driveway · Off Street · Attached · Garage
- Laundry
- Electric Dryer Hookup · Washer Hookup
- Patio
- Screened · Deck · Porch
- Fencing
- Fenced
- Lot features
- Cul-De-Sac · Wooded
- Construction
- Frame
- Foundation
- Concrete Perimeter
- Roof
- Shingle
- Windows
- Insulated Windows
- Community
- Golf
- Sewer
- Private Sewer
- Water source
- Private
Rooms
First
- Bathroom 1
- Dining Room
- Family Room
- Living Room
- Office
Second
- Bathroom 2
- Bathroom 3
- Bedroom 2
- Bedroom 3
- Bedroom 4
- Master Bedroom
Main
- Kitchen
Schools
- Elementary
- Florence Sawyer
- High
- Nashoba Regional
Financial Details
- HOA
- Yes
- Annual taxes
- $15,327Tax year 2025
- Assessed value
- $922,200
- Parcel number
- M:002D B:0000 L:0046,4341222
Directions
Route 117 to Route 85 to Danforth Lane
Open Houses
- 11:00 AM–1:00 PMAdd to calendar
Listing Courtesy: Keller Williams Realty North Central - 9788409000
Presented by: Erik Osachuk
Commute Calculator
Explore commute times from 51 Danforth Ln, Bolton, MA 01740.