6408 Quitman CtArvada, CO 80003
Hardin Farms · Adams County
Description
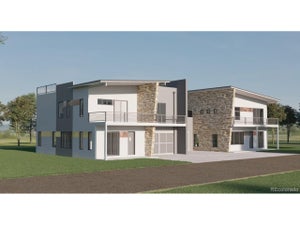
***PREFERRED LENDER OFFERING RATES AT 3.99%***At Hardin Farms, bold design meets timeless privacy. Arbor floorplan is move-in ready! Brand new gated community in Arvada, brought to you by Dominion Residential, offers both paired and single-family luxury residences. Rare new community having no Metro/Special Taxing District. The home features modern design with mid-century flair and thoughtfully curated finishes and details. Tall ceilings, hardwood floors, and fireplace will welcome you from the front door. Entertain with ease from your open-concept kitchen, dining, and living room. Any chef's heart will flutter at the stainless steel Bosch appliance package that includes 36" gas range and custom hood. Quartz countertops, a kitchen island, and handsome cabinetry enhance the sleek kitchen. The largest of our floor plans, this home features 4 bedrooms upstairs. The primary suite includes a massive 5-piece bath, is exquisitely appointed and features soaking tub inside the enormous shower. Also with two walk-in closets. The perfect bedroom retreat! 3 additional bedrooms - 1 with double doors, making it an ideal home office. Laundry room upstairs for added convenience. Vast finished basement features tall ceilings, additional entertainment space, standard wet bar, full bathroom and 2 additional bedrooms. The home is complete with oversized and attached 2 car garage, and large yard with patio for outdoor living. Set on five private acres, Hardin Farms blends orchard heritage with modern architecture to create a rare enclave of space, security, and style, all just minutes from Denver and Arvada's most vibrant cultural hubs. Close to light rail and enjoy nearby Berkeley Arts District, Olde Town Arvada and easy access to highways for Denver and Boulder commuters. Register today to be the first to learn about all opportunities: https://livehardinfarms.com/
Property Information
- Property type
- Residential
- Sub-type
- Duplex
- Style
- Contemporary
- Year built
- 2026
- Living area
- 3,000 Sq Ft
- Lot size
- 0.10 acres
- Garage spaces
- 2
- Days on market
- 24
- MLS® Listing#
- 4192393
Property Features
- Interior
- Eat-in Kitchen · Open Floorplan · Pantry · Walk-In Closet(s) · Wet Bar · Kitchen Island
- Appliances
- Dishwasher · Refrigerator · Microwave · Disposal
- Cooling
- Central Air
- Heating
- Forced Air
- Fireplace
- Gas Log · Living Room
- Basement
- Full · Partially Finished · Sump Pump
- Parking
- Attached · Oversized
- Patio
- Patio
- Fencing
- Fenced
- Lot features
- Cul-De-Sac · Corner Lot · Paved
- Construction
- Frame
- Foundation
- Slab
- Roof
- Composition
- Security
- Fire Alarm · Security Gate
- Community
- Playground · Park · Gated
- Utilities
- Natural Gas Available · Electricity Available · Cable Available
- Sewer
- Public Sewer
- Water source
- Public
Rooms
Basement
- Bedroom 6
- Bedroom 5
- Family Room
Upper
- Primary Bedroom
- Bedroom 2
- Bedroom 3
- Bedroom 4
- Laundry
Main
- Dining Room
- Kitchen
- Living Room
Schools
- Elementary
- Tennyson Knolls
- Middle
- Tennyson Knolls
- High
- Westminster
Financial Details
- HOA
- $100 / MonthlyAssociation: Hardin Farms HOA
- Annual taxes
- $1,000Tax year 2024
Open Houses
- 11:00 AM–2:00 PMAdd to calendar
- 2:00–5:00 PMAdd to calendar
Commute Calculator
Explore commute times from 6408 Quitman Ct, Arvada, CO 80003.







 PUBLISHER'S NOTICE: All real estate advertised herein is subject to the Federal Fair Housing Act and the Colorado Fair Housing Act, which Acts make it illegal to make or publish any advertisement that indicates any preference, limitation, or discrimination based on race, color, religion, sex, handicap, familial status, or national origin.