




36 Mattice RoadToronto, ON M9A 1E6
Toronto
Description
A beautifully crafted family home on an exceptional 50 x 160 ft lot in the heart of Islington Village. Thoughtfully designed with impressive scale and enduring architectural detail, 36 Mattice offers 10-ft ceilings on the main floor, 9-ft ceilings on the second level and lower-level recreation room that walks out to the back garden. Hardwood floors, extensive millwork, coffered and beamed ceilings, skylights and generous principal rooms throughout. The main floor balances elegant entertaining spaces with comfortable everyday living. A handsome library features custom cabinetry and shelving, a beamed ceiling and French doors opening to the flagstone porch. The kitchen and adjoining family room form the heart of the home, with three sets of French doors extending the living space into the garden and creating an effortless connection to the outdoors.Upstairs, four bedrooms offer excellent family accommodation, complemented by private ensuite bathrooms, custom closet organizers and the convenience of second-floor laundry.The finished lower level provides additional living and entertaining space, including a recreation room with 9-ft ceilings, an additional bedroom and bathroom, and a second laundry area.Outside, the remarkable 160-ft-deep property creates a private setting rarely found with a home of this scale. Mature gardens, flagstone and a swimming pool provide wonderful space for summer entertaining and family life.Located on a quiet residential street in established Islington, with easy access to excellent schools, parks, shops, restaurants, transit, downtown Toronto and Pearson Airport.A substantial and beautifully detailed home, with the space, setting and proportions to serve a family for years to come.
Property Information
- Property type
- Residential
- Sub-type
- Single Family Residence
- Style
- 2-Storey
- Stories
- 2
- Lot dimensions
- 50.0x160.0
- Parking spaces
- 5
- MLS® Listing#
- W13789404
Property Features
- Interior
- Central Vacuum · In-Law Floorplan
- Appliances
- Water Heater
- Cooling
- Central Air
- Heating
- Natural Gas · Forced Air
- Fireplace
- Gas · Family Room · Living Room
- Basement
- Walk-Out Access · Sump Pump
- Pool
- In Ground
- Parking
- Garage Door Opener · Private · Attached
- Fencing
- Fenced
- Lot features
- On Golf Course · Sloped · Irregular Lot
- Construction
- Stucco · Stone
- Roof
- Asphalt
- Security
- Security System · Smoke Detector(s) · Carbon Monoxide Detector(s)
- Utilities
- Cable Available
Financial Details
- Annual taxes
- $13,904Tax year 2026
- Assessed value
- $1,812,000
- Parcel number
- 075370126
Directions
Turn left onto Mattice Road from Kipling
Listing Courtesy: SOTHEBY'S INTERNATIONAL REALTY CANADA - 4169609995
Presented by: MARYROSE COLEMAN
Toronto Market Statistics
How this home compares to 31,615 active listings in Toronto, ON
| Toronto median | This listing | |
|---|---|---|
| Median listing price | $706,256 | $2,695,000 |
| Median days on market | 87 | — |
| Median Sq Ft | 1,100 | — |
| Median price / Sq Ft | $800 | — |
Market statistics compiled from active EXIT Realty® and MLS listings in Toronto, ON.
Commute Calculator
Explore commute times from 36 Mattice Road, Toronto, ON M9A 1E6.
More homes to consider
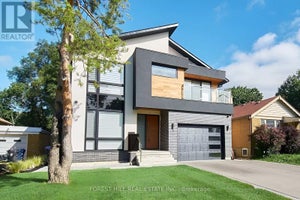
View similar homes View nearby homes$2,699,000
Similar5 bd, 5 ba
51 Greenfield DriveToronto (Islington-City Centre West), ON M9B1H2#30060163
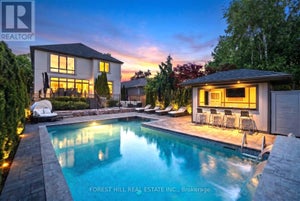
$2,849,900
Nearby< 0.1 km6 bd, 6 ba
38 Mattice RoadToronto (Islington-City Centre West), ON M9A1E6#29772075




Similar Home Values
Comparable nearby listings and their asking prices.
| Address | Price | Beds | Baths | Sq Ft |
|---|---|---|---|---|
| 8 NORA ROAD, Toronto (Islington-City Centre West), ON | $2,699,000 | 5 | 5 | — |
| 38 WILMAR ROAD, Toronto (Islington-City Centre West), ON | $2,688,800 | 5 | 5 | — |
| 51 GREENFIELD DRIVE, Toronto (Islington-City Centre West), ON | $2,699,000 | 5 | 5 | — |
| 1060 Kipling Avenue, Toronto, ON | $2,850,000 | 5 | 6 | — |
Connect with a Local Real Estate Expert



Data Terms of Use
This website is operated by EXIT Ottawa Valley Realty, Brokerage, a brokerage who is a member of The Canadian Real Estate Association (CREA). The content on this website is owned or controlled by CREA. By accessing this website, the user agrees to be bound by these terms of use as amended from time to time, and agrees that these terms of use constitute a binding contract between the user, EXIT Ottawa Valley Realty, Brokerage, and CREA.
Copyright
The content on this website is protected by copyright and other laws, and is intended solely for the private, non-commercial use by individuals. Any other reproduction, distribution or use of the content, in whole or in part, is specifically prohibited. Prohibited uses include commercial use, “screen scraping”, “database scraping”, and any other activity intended to collect, store, reorganize or manipulate the content of this website.
Trademarks
REALTOR®, REALTORS®, and the REALTOR® logo are certification marks that are owned by REALTOR® Canada Inc. and licensed exclusively to The Canadian Real Estate Association (CREA). These certification marks identify real estate professionals who are members of CREA and who must abide by CREA’s By-Laws, Rules, and the REALTOR® Code. The MLS® trademark and the MLS® logo are owned by CREA and identify the professional real estate services provided by members of CREA.
Liability and Warranty Disclaimer
The information contained on this website is based in whole or in part on information that is provided by members of CREA, who are responsible for its accuracy. CREA reproduces and distributes this information as a service for its members, and assumes no responsibility for its completeness or accuracy.
Amendments
EXIT Ottawa Valley Realty, Brokerage may at any time amend these Terms of Use by updating this posting. All users of this site are bound by these amendments should they wish to continue accessing the website, and should therefore periodically visit this page to review any and all such amendments.