





66 Glenview StUpton, MA 01568
Worcester County
Description
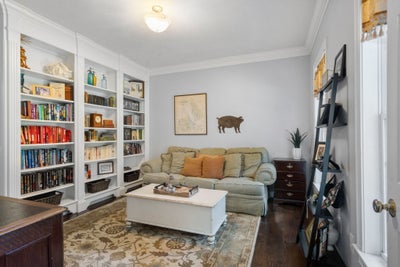
Set amid park-like grounds with a private wooded backdrop, this expansive Upton home stands out for its generous living space, thoughtful updates and remarkable flexibility. Updated kitchens and baths throughout bring a fresh, polished feel to the home, while impressive architectural details begin in the soaring two-story foyer and continue into the dramatic family room, where a vaulted ceiling, fireplace and an extraordinary collection of windows fill the space with natural light and views of the surrounding landscape. At the center of the main level, the updated kitchen features quartz counters, extensive cabinetry, stainless appliances, gas/propane cooking and an oversized island. Its open connection to the breakfast area and family room creates an inviting gathering space, while the generous dining room provides plenty of room for larger occasions. A private office or library with built-in bookshelves offers a quiet, distinctive space away from the main gathering areas. The home's generous proportions continue upstairs, where the exceptionally spacious primary suite features two walk-in closets and a beautifully updated, spa-like private bath. Three additional bedrooms, another updated full bath and conveniently located laundry complete the bedroom level. One of the property's greatest advantages is the finished lower level. With its own updated kitchen, bedroom, full bath, living/guest space and recreation room, it offers an outstanding setup for multigenerational living or extended family, while also providing tremendous flexibility for recreation, guests, a home gym or additional living space. Outdoors, a heated inground pool with newer liner, expansive deck with pergola, raised garden beds, brick walkways, fire pit, flowering shrubs and perennials create a wonderful setting for summer gatherings and time at home. Tucked within mature landscaping and a wooded setting, the backyard feels like its own retreat while remaining convenient to Upton's town center, schools, recreation and major commuting routes. An oversized garage provides exceptional vehicle and storage space, while fully owned solar and a newer 5-bedroom septic system are significant improvements for the next owner.
Property Information
- Property type
- Residential
- Sub-type
- Single Family Residence
- Style
- Colonial
- Year built
- 2003
- Living area
- 4,498 Sq Ft
- Lot size
- 2.00 acres
- Garage spaces
- 3
- Parking spaces
- 9
- Zoning
- 5
- Days on market
- 40
- MLS® Listing#
- 73562275
Property Features
- Interior
- Entrance Foyer · Crown Molding · Recessed Lighting · Wired for Sound · Walk-In Closet(s) · Ceiling Fan(s)
- Exterior
- Rain Gutters · Storage
- Appliances
- Electric Water Heater · Dishwasher · Microwave · Range · Refrigerator · Stainless Steel Appliance(s) · Plumbed For Ice Maker
- Cooling
- Central Air · Zoned
- Heating
- Central · Forced Air · Zoned
- Flooring
- Wood · Tile · Carpet
- Basement
- Full · Finished · Walk-Out Access · Interior Entry
- Pool
- In Ground · Private
- Parking
- Paved · Attached · Garage
- Laundry
- Electric Dryer Hookup · Sink · Washer Hookup
- Patio
- Deck
- Fencing
- Invisible · Stone
- Lot features
- Wooded
- Construction
- Frame
- Foundation
- Concrete Perimeter
- Roof
- Shingle
- Windows
- Insulated Windows
- Other structures
- Storage
- Community
- Park · Stable(s)
- Sewer
- Private Sewer
- Water source
- Private
Rooms
First
- Bathroom 16x6.333333333
- Dining Room19.416666666x14.583333333
- Kitchen24x14
- Living Room12.833333333x12
- Office12.833333333x12
Second
- Bathroom 214.333333333x10.333333333
- Bathroom 38.583333333x8.5
- Bedroom 213x13.333333333
- Bedroom 312.916666666x13.25
- Bedroom 414.833333333x11.5
- Master Bedroom28.916666666x23.333333333
Basement
- Bedroom 511.583333333x16.666666666
Schools
- Elementary
- Memorial
- Middle
- Miscoe Hill Middle
- High
- Nipmuc Regional High School
Financial Details
- HOA
- None
- Annual taxes
- $13,898Tax year 2025
- Assessed value
- $1,056,900
- Parcel number
- M:026 L:007.02,1718569
Directions
East St - Right onto Christian hill quick left onto Glenview, turn right to stay on Glenview.
Listing Courtesy: Coldwell Banker Realty - Sudbury - 9784439933
Presented by: Lisa Aron Williams
Upton Market Statistics
How this home compares to 32 active listings in Upton, MA
| Upton median | This listing | |
|---|---|---|
| Median listing price | $800,000 | $1,320,000 |
| Median days on market | 42 | 40 |
| Median Sq Ft | 2,861 | 4,498 |
| Median price / Sq Ft | $312 | $293 |
Market statistics compiled from active EXIT Realty® and MLS listings in Upton, MA.
Commute Calculator
Explore commute times from 66 Glenview St, Upton, MA 01568.
More homes to consider
View similar homes View nearby homes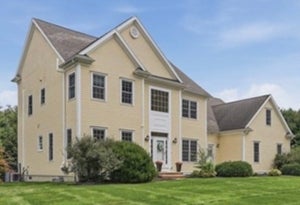
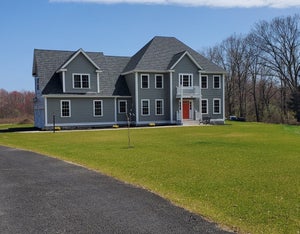


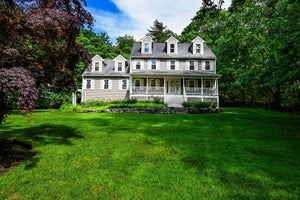
Similar Home Values
Comparable nearby listings and their asking prices.
| Address | Price | Beds | Baths | Sq Ft |
|---|---|---|---|---|
| 8 Juniper Road, Upton, MA | $1,199,900 | 4 | 5 | 3,543 |
| 48 Lackey Street, Westborough, MA | $1,395,000 | 4 | 3 | 3,082 |
| 3 Dairy Drive, Upton, MA | $1,165,000 | 4 | 4 | 4,843 |


