

2941 Heritage Heights RdLeander, TX 78641
Hilltop Ranch · Williamson County
Description
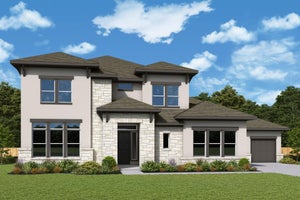
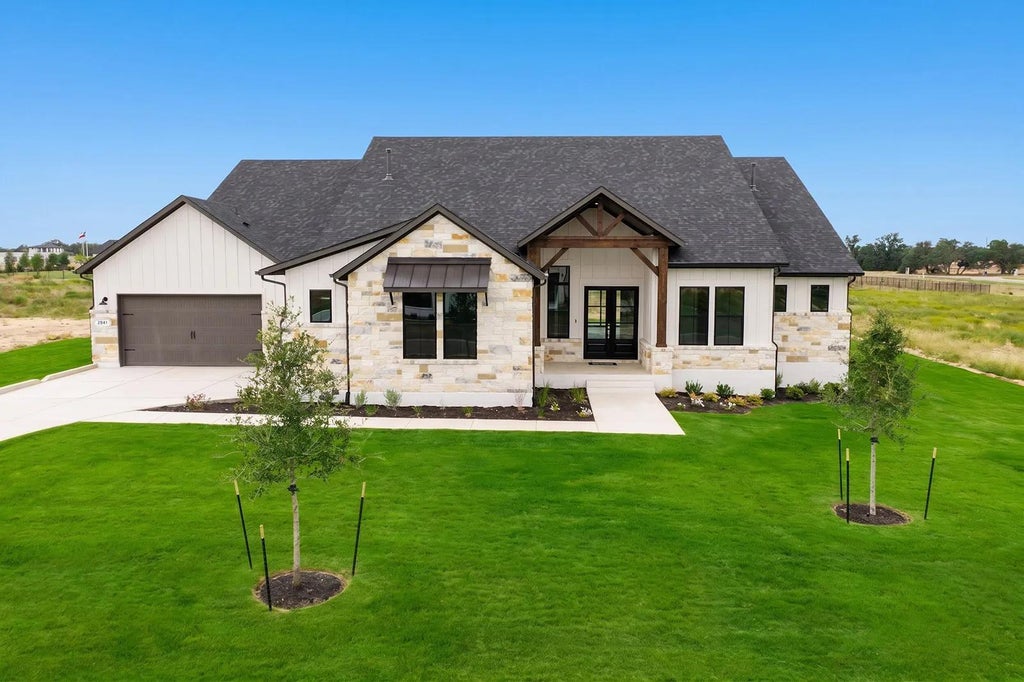
MLS# 4776743 - Built by Drees Custom Homes - Oct 2026 completion! ~ Beautiful 4 Bedroom, 4.5 Bath home in Leander, TX! The Marley is an impressive example of single-level living: luxurious, spacious and convenient. There are four generously-sized bedrooms, all with their own full bath. The primary suite is separated from the rest of the home by a private entrance, an adjoining spa bath and an optional super-shower and seat. Homeowners can focus on remote work in a generously-sized home office, equipped with DreeSmart technology. The media room, adjacent to the kitchen, can also be used as a second private office. Love entertaining? There are dramatic extras in the Marley, including a statement-making picture window in the large formal dining room and a working pantry to hide appliances and prep work. This allows your kitchen to remain a clean showplace for guests. In addition, there's a family ready room, complete with space for a second refrigerator. The open family room can be opened up for an indoor,outdoor living space with a large sliding door to make full use of the covered outdoor living area. Finally, the large garage offers three parking spaces plus ample extra space for storage and golf cart parking. Virtual tours are for illustrative purposes only.
Property Information
- Property type
- Residential
- Sub-type
- Single Family Residence
- Year built
- 2026
- Living area
- 3,931 Sq Ft
- Lot size
- 1.00 acres
- Lot dimensions
- 128.40' X 339.50'
- Garage spaces
- 4
- Parking spaces
- 4
- Ownership
- Fee-Simple
- Days on market
- 2
- MLS® Listing#
- 4776743
Property Features
- Interior
- Bar · Built-in Features · Ceiling Fan(s) · Beamed Ceilings · High Speed Internet
- Exterior
- Gas Grill · Lighting · Private Yard
- Appliances
- Built-In Gas Oven · Built-In Gas Range · Dishwasher · Disposal · Gas Cooktop · Gas Range · Microwave · Oven · Double Oven · Tankless Water Heater
- Cooling
- Ceiling Fan(s) · Central Air · Electric
- Heating
- Central · Natural Gas
- Flooring
- Carpet · Tile · Wood
- Fireplace
- Family Room · Gas
- Pool
- None
- Parking
- Attached · Direct Access · Garage · Garage Door Opener
- Laundry
- Laundry Room · Main Level · Inside
- Patio
- Covered · Rear Porch
- Fencing
- Wrought Iron
- Lot features
- Back Yard · Front Yard · Interior Lot
- Construction
- Brick · Glass · Stone · Stucco
- Foundation
- Slab
- Roof
- Shingle
- Windows
- Bay Window(s) · Double Pane Windows
- Security
- Carbon Monoxide Detector(s) · Smoke Detector(s)
- Other structures
- None
- Community
- Sidewalks · Street Lights
- Utilities
- Underground Utilities · Electricity Available · Sewer Available · Sewer Connected · Water Available · Water Connected
- Sewer
- Public Sewer
- Water source
- Public
Rooms
First
- Primary Bedroom
- Primary Bathroom
- Dining Room
- Game Room
- Kitchen
- Living Room
- Media Room
- Office
Schools
- Elementary
- Bagdad
- Middle
- Danielson
- High
- Glenn
Financial Details
- HOA
- $800 / AnnuallyAssociation: Goodwin and Company
- Parcel number
- 2941 Heritage Heights Rd, Leander, TX 78641
Directions
From 183-A take the exit for E San Gabriel Pkwy. After about half a mile Turn right onto Bagdad Road. Continue on this road for about 1.5 miles and then turn left onto County Rd 280 and stay on this road for 1.6 miles. Turn left on Irmaleen Pass and then take a right on Dynasty Drive.
Listing Courtesy: HomesUSA.com - (888) 872-6006
Last Updated: 2026-10-02T00:00:00.000Z
Commute Calculator
Explore commute times from 2941 Heritage Heights RD, Leander, TX 78641.