62 Buckhead LoopAllenhurst, GA 31301
The Village At Sassafras · Long County
Description
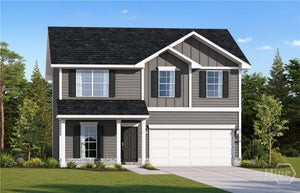
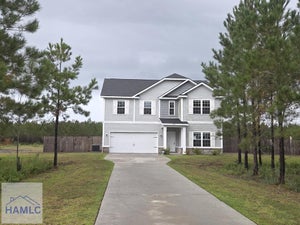
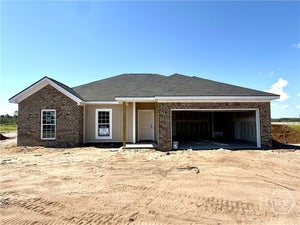
Located in The Village at Sassafras, the Denmark floor plan offers 5 bedrooms and 3 bathrooms on a 1.14 acre homesite. The exterior includes a brick accent skirt, and the interior features an open concept design for modern living. The foyer leads to the kitchen with upgraded granite countertops and ample cabinetry that connects to the dining and great room. Upstairs, a versatile loft provides space for media or study. Three secondary bedrooms share a full hall bath, while the private primary suite includes a garden tub, separate shower, and walk in closet. With flexible spaces and a functional layout, this home is designed for comfort and everyday living. Renderings are for illustration purposes only and actual features may vary.
Property Information
- Property type
- Residential
- Sub-type
- Single Family Residence
- Style
- Traditional
- Year built
- 2027
- Living area
- 2,256 Sq Ft
- Lot size
- 1.14 acres
- Garage spaces
- 2
- Parking spaces
- 2
- Days on market
- 11
- MLS® Listing#
- 171927
Property Features
- Interior
- Breakfast Bar · Entrance Foyer · Pantry
- Exterior
- Other
- Appliances
- Electric Water Heater · Dishwasher · Electric Oven · Electric Range · Microwave · Refrigerator
- Cooling
- Central Air · Electric
- Heating
- Central
- Flooring
- Carpet · Vinyl
- Fireplace
- None
- Parking
- Attached · Garage · Driveway
- Laundry
- Washer Hookup
- Fencing
- None
- Lot features
- Landscaped
- Construction
- Brick · Vinyl Siding
- Foundation
- Slab
- Roof
- Shingle
- Utilities
- Electricity Connected · Underground Utilities
- Sewer
- Septic Tank
Schools
- Elementary
- Long County
- Middle
- Long County Middle
- High
- Long County High
Financial Details
- HOA
- $34 / Monthly
Listing Courtesy: Rts Realty - 9128763363
Commute Calculator
Explore commute times from 62 Buckhead Loop, Allenhurst, GA 31301.