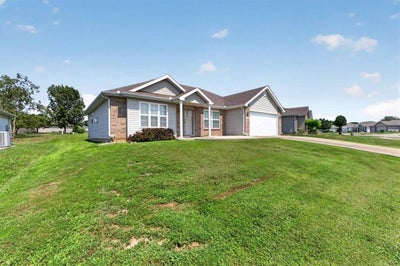
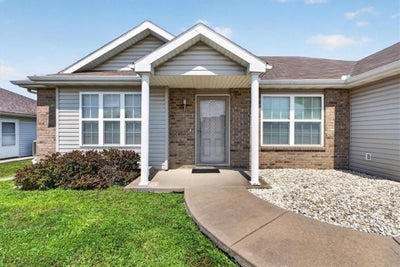
1104 Carlisle DriveRaymore, MO 64083
Brookside- The Villas of · Cass County
Description
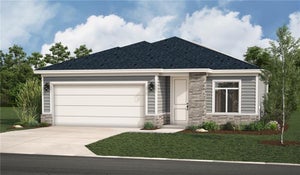
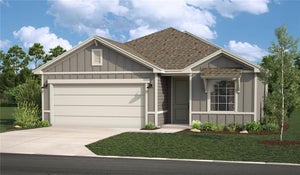
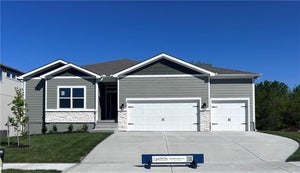
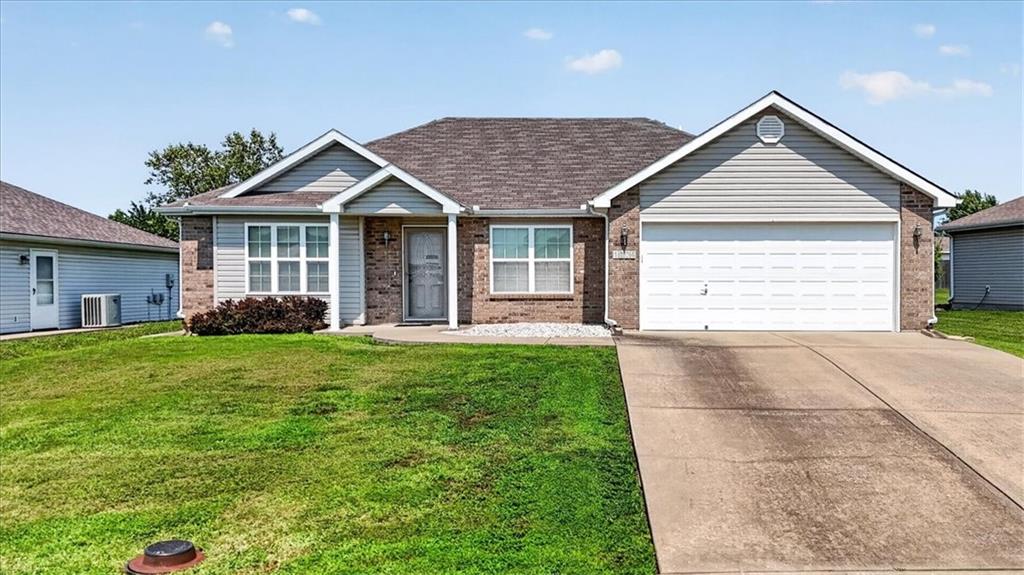
Welcome home to this beautiful 3-bedroom, 2-bathroom villa with a 2-car garage, nestled in the highly sought-after Brookside Villas community in Raymore, Missouri! This thoughtfully designed home offers comfortable, one-level living with an open and inviting floor plan that's perfect for everyday living and entertaining. The spacious living room is warm and welcoming, featuring a stunning gas fireplace that serves as the focal point of the space. The adjoining kitchen and dining area offers abundant cabinetry, an island, and plenty of room for gathering with family and friends. Retreat to the generous primary suite featuring a private ensuite complete with a relaxing jetted tub, separate walk-in shower, double vanity, and an oversized walk-in closet. Two additional spacious bedrooms provide flexibility for family, guests, or a home office and share a well-appointed full bathroom. A conveniently located laundry closet adds to the ease of single-level living. Enjoy the low-maintenance lifestyle that Brookside Villas is known for while being just minutes from shopping, dining, parks, and major highways. This move-in ready home combines comfort, convenience, and style in one of Raymore's most desirable villa communities. Don't miss your opportunity to own this exceptional home—schedule your private showing today!
Property Information
- Property type
- Residential
- Sub-type
- Single Family Residence
- Style
- Traditional
- Year built
- 2007
- Stories
- 1
- Living area
- 1,500 Sq Ft
- Lot size
- 0.20 acres
- Garage spaces
- 2
- Ownership
- Private
- Days on market
- 84
- MLS® Listing#
- 2633438
Property Features
- Interior
- Vaulted Ceiling(s) · Walk-In Closet(s) · Ceiling Fan(s) · Kitchen Island
- Appliances
- Dishwasher · Disposal · Exhaust Fan · Microwave · Electric Range
- Cooling
- Electric · Ceiling Fan(s)
- Heating
- Forced Air · Heat Pump · Exhaust Fan
- Flooring
- Carpet
- Fireplace
- Gas · Great Room
- Parking
- Attached · Garage Faces Front
- Laundry
- In Hall
- Patio
- Patio
- Construction
- Vinyl Siding
- Foundation
- Slab
- Roof
- Composition
- Security
- Smoke Detector(s)
- Sewer
- Public Sewer
- Water source
- Public
Rooms
First
- Primary Bedroom14x17
- Bedroom 212x10
- Bedroom 312x10
- Great Room19x16
- Kitchen19x16
Schools
- Elementary
- Stonegate
- Middle
- Raymore-Peculiar
- High
- Raymore-Peculiar
Financial Details
- HOA
- $450 / AnnuallyAssociation: Brookside Villas HOA
- Annual taxes
- $2,900
- Parcel number
- 2324021
Directions
58 Hwy to Dean Rd, Dean to Lucy Webb Road, Lucy Webb to Brookside Pkwy. Brookside Parkway to Carlisle, make left on Carlisle to home.
Listing Courtesy: ReeceNichols - Lees Summit - 816-328-8303
Last Updated: 2026-07-24T00:00:00.000Z
Data Terms of Use
1. All data displayed on this website about properties for sale or lease are the proprietary asset of the Heartland Multiple Listing Service, Inc. (“HMLS”). HMLS owns all Intellectual Property Rights in and to such data, or the compilation of such data, including all copyright, patent, trade secret, or trademark rights. User will not contest HMLS’ Intellectual Property Right claims, nor assist others in doing so. User agrees that in the event User infringes upon HMLS’ Intellectual Property Rights in the property data displayed on this website, HMLS’ remedies at law are inadequate, and that HMLS is entitled to temporary and permanent injunctive relief to prohibit such an infringement.
2. User agrees that User is a bona fide potential purchaser or lessee of property in the market area served by HMLS and EXIT Realty. User agrees that any search performed by User of properties available for sale or lease utilizing this website is solely for the purpose of identifying properties in which User has legitimate and bona fide interest in buying or leasing.
3. User agrees that User shall not use this website, or any of the property data accessible on this website, for any commercial or business purpose. User shall not sell, loan, exchange, or license, or otherwise retransmit the property data accessible on this website to any third party without the express written permission of HMLS and EXIT Realty.
4. User waives any and all claims for damages of any kind against HMLS or (name of broker) by reason of Users’ use of this website, or the property data available at this website, including, but not limited to actual, punitive, special, or consequential damages, or lost profits or unrealized savings.
5. This Agreement shall be governed by the laws of Kansas. User agrees that any suit to enforce this Agreement shall be brought in the state or federal courts having jurisdiction over Johnson County, Kansas. User waives any objection to the personal jurisdiction of such courts.
6. In the event a judgment is entered against User in any action by or against User to enforce the parties’ obligations under this Agreement, User shall pay the prevailing parties’ attorneys fees and costs incurred in the prosecution or defense of such action.
7. User acknowledges and agrees that HMLS is a third party beneficiary of this Agreement and both EXIT Realty and HMLS shall each have the authority to enforce its terms against User.
Commute Calculator
Explore commute times from 1104 Carlisle Drive, Raymore, MO 64083.