100 Brigadoon TerraceSaint John, NB E2K 5N5
Description
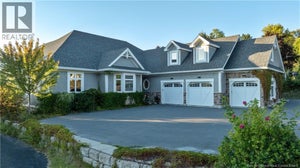
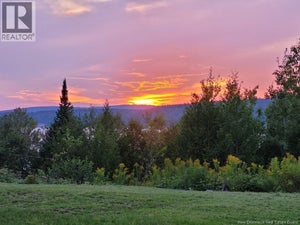
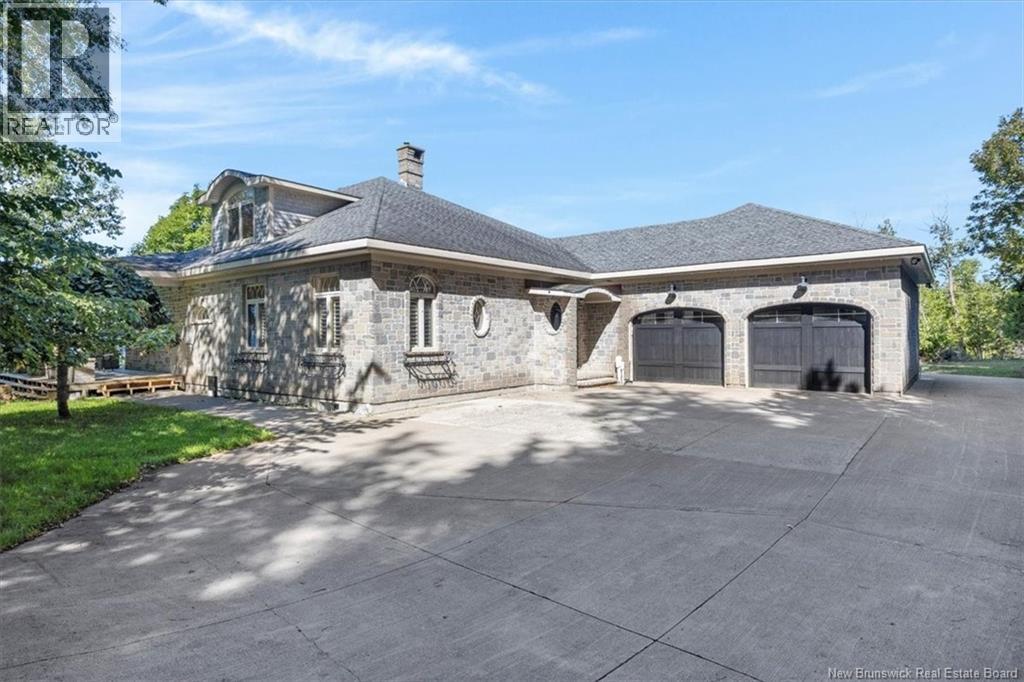
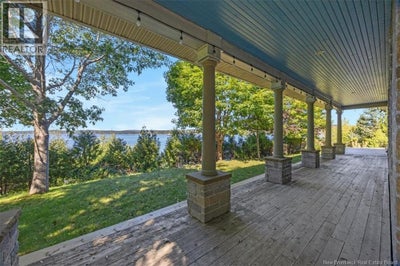
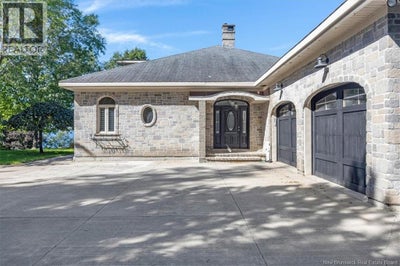
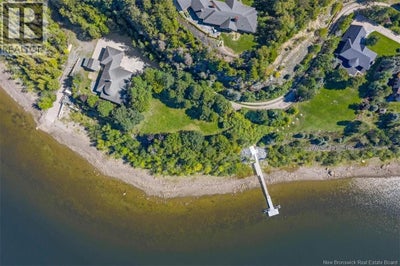
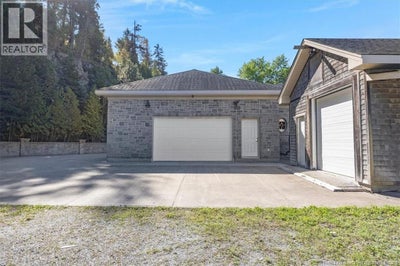
Picture mornings overlooking the Kennebecasis River, launching your boat from home and ending the day by the water. Set on approximately 2.6 private acres with approximately 450 feet of frontage, 100 Brigadoon Terrace is a five-bedroom Millidgeville waterfront estate where no neighbouring homes are visible from the property. A long, tree-lined driveway leads to mature landscaping, established gardens, fruit trees and the river beyond. The waterfront is made to be enjoyed, with a private concrete boat launch, waterfront deck, gangway system, seasonal floating docks and covered terrace. Inside, approximately 3,500 sq. ft. showcases hardwood, stone and extensive custom millwork. The kitchen features granite countertops, a large island, abundant cabinetry, under-cabinet lighting, Sub-Zero refrigeration, a six-burner Wolf propane range with griddle, professional-style hood, built-in KitchenAid microwave, bench seating with hidden storage and thoughtful built-in storage at the sink. The living room feels like a private library with rich wood panelling, built-ins and a fireplace, while in-floor heating beneath tiled principal living areas and bathrooms adds everyday comfort. The main-floor primary suite offers two walk-in closets and an ensuite with a freestanding soaker tub and oversized glass and tile shower. A second bedroom and laundry are also on the main floor. Upstairs, generous bedrooms include one with a sweeping curved wall of windows overlooking the river and a walk-in closet. A ducted heat pump provides whole-home heating and cooling. The heated attached double garage includes a rear drive-through door, while a detached single garage/workshop and covered storage add space for vehicles, kayaks and equipment. Beside the Millidgeville ferry and approximately 15 minutes from Uptown Saint John, this is more than a waterfront home. It is a private estate built around craftsmanship, privacy and life on the Kennebecasis River. Call your favorite REALTOR® today. (id:31684)
Property Information
- Property type
- Residential
- Sub-type
- Single Family Residence
- Structure type
- House
- Year built
- 2008
- Stories
- 1
- Living area
- 2,638 Sq Ft
- Lot size
- 2.62 acres
- Lot dimensions
- 2.62
- Ownership
- Freehold
- Listing #
- NB148111
Property Features
- Exterior
- Balcony
- Cooling
- Heat Pump
- Heating
- Heat Pump · Electric · Wood
- Flooring
- Tile · Wood
- Fireplace
- Wood Burning
- Basement
- Partially Finished · Full
- Parking
- Garage · Attached · Detached
- Lot features
- Cul-De-Sac
- Construction
- Stone
- Sewer
- Septic Tank
- Water source
- Public
Rooms
Basement
- Other47'7'' x 31'4''
- Other13'8'' x 13'1''
- 2pc Bathroom6'5'' x 8'10''
- OtherX
- Bedroom24'11'' x 13'1''
Main level
- Pantry4'9'' x 8'2''
- Primary Bedroom18'10'' x 18'0''
- Other6'4'' x 7'10''
- Other5'8'' x 7'3''
- Ensuite8'3'' x 13'8''
- Bath (# pieces 1-6)5'8'' x 13'4''
- Foyer9'3'' x 24'6''
- Bedroom12'9'' x 13'6''
- Dining Room14'0'' x 13'6''
- Kitchen13'7'' x 29'1''
- Laundry9'2'' x 17'3''
- Living Room21'4'' x 15'7''
Second level
- Other11' x 4'4''
- 2pc Bathroom3'7'' x 7'7''
- Bedroom15'11'' x 19'11''
- Bedroom10'11'' x 21'11''
Financial Details
- Annual taxes
- $16,310
- Parcel number
- 55203038
Directions
From the roundabout, take the first exit onto Sandy Point Road. Continue on Sandy Point Road, then turn left onto Kennebecasis Drive. Turn right onto Brigadoon Terrace and continue approximately 400 metres. The property is located at 100 Brigadoon Terrace.

Listing Courtesy: EXIT Realty Specialists
Data Terms of Use
This website is operated by EXIT Realty, a brokerage who is a member of The Canadian Real Estate Association (CREA). The content on this website is owned or controlled by CREA. By accessing this website, the user agrees to be bound by these terms of use as amended from time to time, and agrees that these terms of use constitute a binding contract between the user, EXIT Realty, and CREA.
Copyright
The content on this website is protected by copyright and other laws, and is intended solely for the private, non-commercial use by individuals. Any other reproduction, distribution or use of the content, in whole or in part, is specifically prohibited. Prohibited uses include commercial use, “screen scraping”, “database scraping”, and any other activity intended to collect, store, reorganize or manipulate the content of this website.
Trademarks
REALTOR®, REALTORS®, and the REALTOR® logo are certification marks that are owned by REALTOR® Canada Inc. and licensed exclusively to The Canadian Real Estate Association (CREA). These certification marks identify real estate professionals who are members of CREA and who must abide by CREA’s By-Laws, Rules, and the REALTOR® Code. The MLS® trademark and the MLS® logo are owned by CREA and identify the professional real estate services provided by members of CREA.
Liability and Warranty Disclaimer
The information contained on this website is based in whole or in part on information that is provided by members of CREA, who are responsible for its accuracy. CREA reproduces and distributes this information as a service for its members, and assumes no responsibility for its completeness or accuracy.
Amendments
EXIT Realty may at any time amend these Terms of Use by updating this posting. All users of this site are bound by these amendments should they wish to continue accessing the website, and should therefore periodically visit this page to review any and all such amendments.
Commute Calculator
Explore commute times from 100 Brigadoon Terrace, Saint John, NB E2K 5N5.