3862 Perry StreetDenver, CO 80212
Berkeley · Denver County
Description
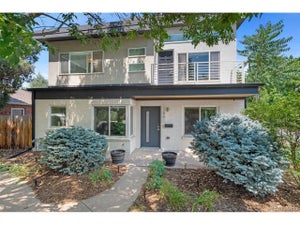
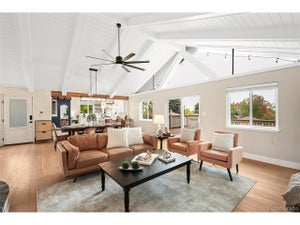
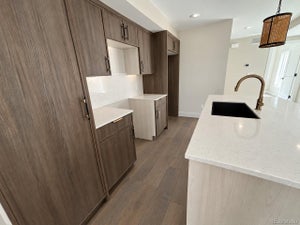
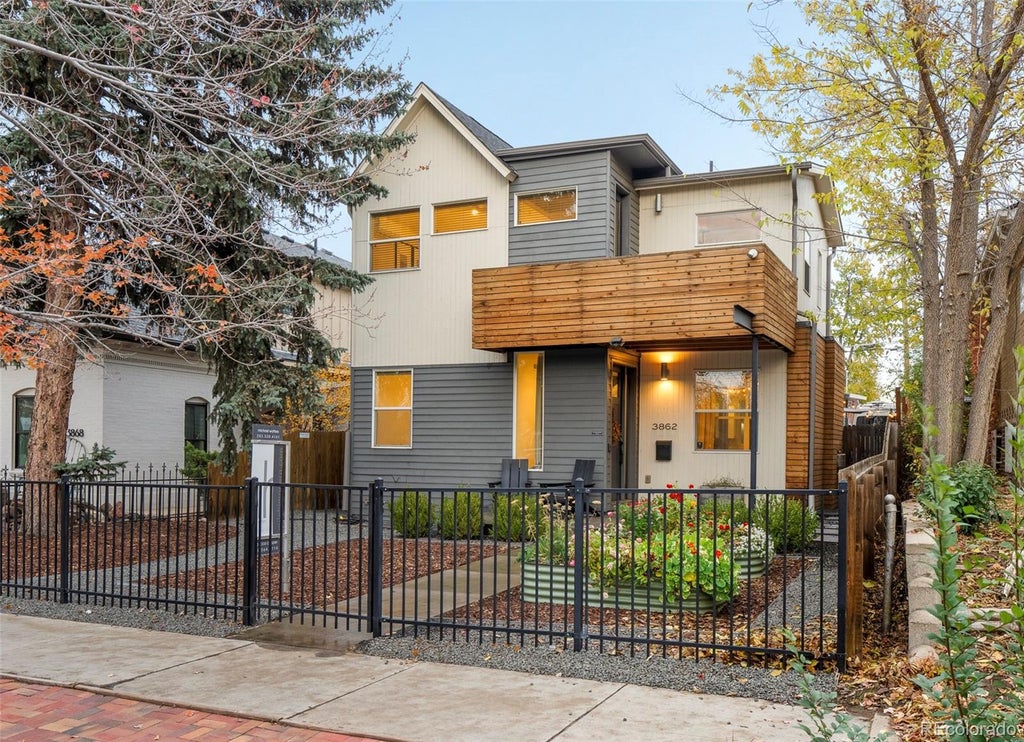
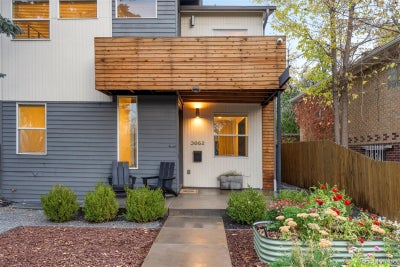
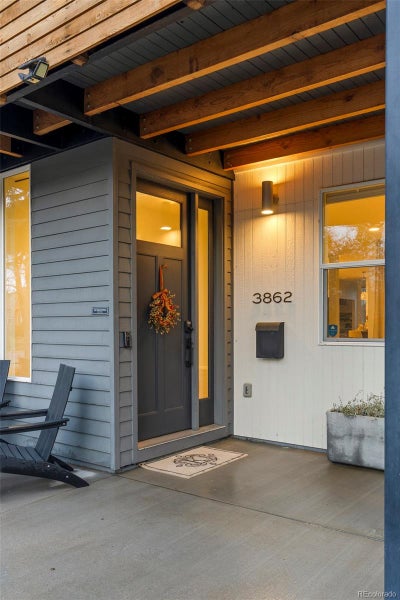
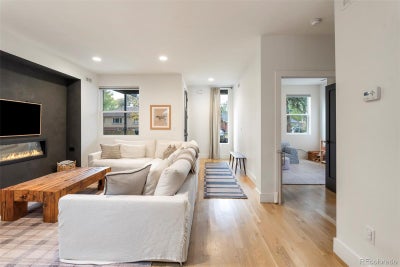
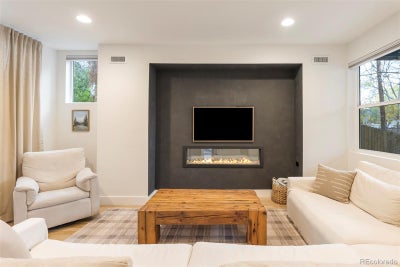
Tucked in the heart of Denver’s beloved Berkeley neighborhood, just one block from Tennyson Street, this 2013 contemporary home blends modern design, everyday walkability, and true Colorado living. Start your mornings with coffee from a corner café, spend the afternoon browsing local boutiques, and end the evening at one of the city’s best restaurants or breweries, all just steps from your door. A wrought-iron fence frames the front yard, with irrigated landscaping, drip-fed garden boxes, and a covered porch. Inside, high ceilings, oak hardwood floors, and abundant natural light set a warm, inviting tone. The open floor plan flows from the dining area into the kitchen, with quartz counters, an oversized island, a Miele dishwasher, and updated light fixtures, then into a spacious living room anchored by a sleek electric fireplace. A main-floor bedroom and three-quarter bath work well for guests or a home office. Upstairs, on freshly refinished hardwoods, the primary suite is a true retreat, with a private cedar-clad balcony, a custom walk-in closet, and a five-piece bath with a soaking tub and new faucets. Two more bedrooms and a full bath complete the level, and ductless mini-splits keep each of these rooms comfortable year-round. The lower level adds a family room, a fifth bedroom, and a three-quarter bath. The two-car garage features epoxy floors, built-ins, and EV charging, and a rebuilt alley gate opens to a third parking spot. For peace of mind, the home includes a monitored security system with smoke and CO alarms, installed by Security Central. Thoughtfully upgraded, move-in ready, and close to everything Berkeley offers, this is a rare chance to own a stylish home in one of Denver’s most walkable areas. Welcome home!
Property Information
- Property type
- Residential
- Sub-type
- Single Family Residence
- Structure type
- House
- Year built
- 2013
- Living area
- 2,838 Sq Ft
- Lot size
- 0.11 acres
- Garage spaces
- 2
- Parking spaces
- 3
- Ownership
- Individual
- Zoning
- U-SU-B1
- Days on market
- 6
- MLS® Listing#
- 9004180
Property Features
- Interior
- Built-in Features · Eat-in Kitchen · High Ceilings · In-Law Floorplan · Kitchen Island · Open Floorplan · Walk-In Closet(s)
- Exterior
- Balcony
- Appliances
- Dishwasher · Disposal · Dryer · Gas Water Heater · Microwave · Oven · Range · Range Hood · Refrigerator · Washer
- Cooling
- Central Air
- Heating
- Forced Air
- Flooring
- Wood
- Fireplace
- Electric · Family Room
- Basement
- Finished · Full
- Parking
- Storage
- Patio
- Front Porch · Patio
- Lot features
- Level
- Construction
- Frame · Wood Siding
- Roof
- Composition
- Windows
- Double Pane Windows · Window Coverings · Window Treatments
- Security
- Carbon Monoxide Detector(s) · Security System · Smoke Detector(s)
- Utilities
- Natural Gas Available · Electricity Connected · Natural Gas Connected · Phone Available
- Sewer
- Public Sewer
- Water source
- Public
Rooms
Main
- Mud Room
- Bathroom Three Quarter
- Bedroom
- Dining Room
- Kitchen
- Living Room
Upper
- Bathroom Full
- Bedroom
Basement
- Bathroom Three Quarter
- Bedroom
- Family Room
Schools
- Elementary
- Centennial
- Middle
- Skinner
- High
- North
Financial Details
- HOA
- None
- Annual taxes
- $7,702Tax year 2026
- Parcel number
- 2194-24-032
Directions
GPS

Listing Courtesy: Milehimodern - michael@wattershomes.com,203-520-4141
This publication is designed to provide information with regard to the subject matter covered. It is displayed with the understanding that the publisher and authors are not engaged in rendering real estate, legal, accounting, tax, or other professional services and that the publisher and authors are not offering such advice in this publication. If real estate, legal, or other expert assistance is required, the services of a competent, professional person should be sought. The information contained in this publication is subject to change without notice. METROLIST, INC., DBA RECOLORADO MAKES NO WARRANTY OF ANY KIND WITH REGARD TO THIS MATERIAL, INCLUDING, BUT NOT LIMITED TO, THE IMPLIED WARRANTIES OF MERCHANTABILITY AND FITNESS FOR A PARTICULAR PURPOSE. METROLIST, INC., DBA RECOLORADO SHALL NOT BE LIABLE FOR ERRORS CONTAINED HEREIN OR FOR ANY DAMAGES IN CONNECTION WITH THE FURNISHING, PERFORMANCE, OR USE OF THIS MATERIAL.
PUBLISHER'S NOTICE: All real estate advertised herein is subject to the Federal Fair Housing Act and the Colorado Fair Housing Act, which Acts make it illegal to make or publish any advertisement that indicates any preference, limitation, or discrimination based on race, color, religion, sex, handicap, familial status, or national origin.
METROLIST, INC., DBA RECOLORADO will not knowingly accept any advertising for real estate that is in violation of the law. All persons are hereby informed that all dwellings advertised are available on an equal opportunity basis.
Licensed in the state of Colorado
Data Terms of Use
The information contained in this publication is subject to change without notice. METROLIST, INC. MAKES NO WARRANTY OF ANY KIND WITH REGARD TO THIS MATERIAL, INCLUDING, BUT NOT LIMITED TO, THE IMPLIED WARRANTIES OF MERCHANTABILITY AND FITNESS FOR A PARTICULAR PURPOSE. METROLIST, INC. SHALL NOT BE LIABLE FOR ERRORS CONTAINED HEREIN OR FOR ANY DAMAGES IN CONNECTION WITH THE FURNISHING, PERFORMANCE, OR USE OF THIS MATERIAL.
 PUBLISHER'S NOTICE: All real estate advertised herein is subject to the Federal Fair Housing Act and the Colorado Fair Housing Act, which Acts make it illegal to make or publish any advertisement that indicates any preference, limitation, or discrimination based on race, color, religion, sex, handicap, familial status, or national origin.
METROLIST, INC. will not knowingly accept any advertising for real estate that is in violation of the law. All persons are hereby informed that all dwellings advertised are available on an equal opportunity basis.
©2017 METROLIST, INC. All Rights Reserved 7100 E. Belleview Ave. #110 Greenwood Village, CO 80111 USA
ALL RIGHTS RESERVED WORLDWIDE. No part of this publication may be reproduced, adapted, translated, stored in a retrieval system or transmitted in any form or by any means, electronic, mechanical, photocopying, recording, or otherwise, without the prior written permission of the publisher. The information contained herein including but not limited to all text, photographs, digital images, virtual tours, may be seeded and monitored for protection and tracking.
Commute Calculator
Explore commute times from 3862 Perry Street, Denver, CO 80212.