7 Robbins Farm RdDunstable, MA 01827
Middlesex County
Description
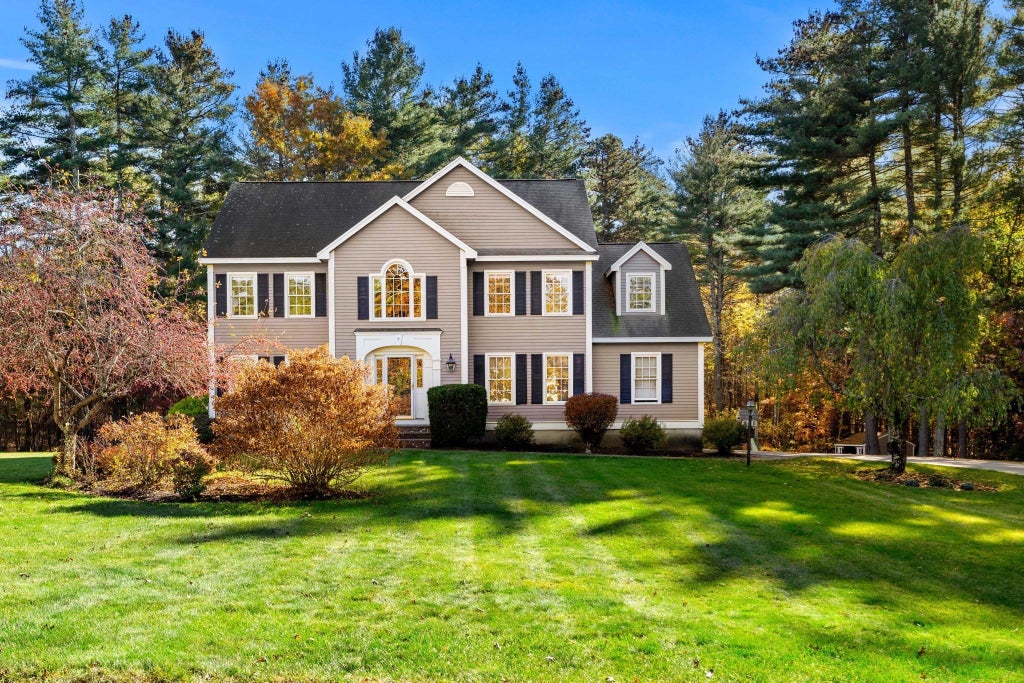
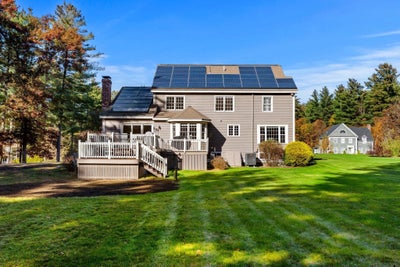
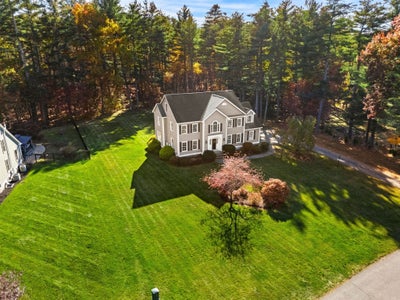
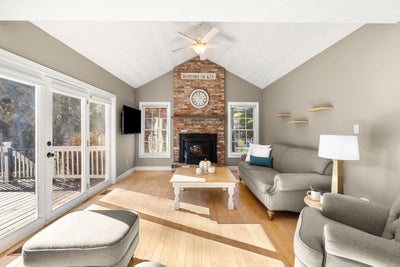
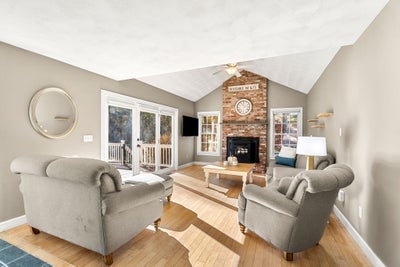
Set on a beautiful, sun filled lot in a sought after culdesac neighborhood near the rail trail and conservation land, this Colonial offers a wonderful balance of gathering spaces and private retreats. At the heart of the home, the spacious kitchen features granite counters, a center island, walk in pantry, workstation and a generous dining area. The kitchen opens to a warm, inviting family room with a cathedral ceiling, fireplace, hardwood flooring and sliders to the deck. A dining room with custom molding opens to the living room, creating a lovely flow for holidays and entertaining. A spacious foyer and updated half bath complete the first floor. Upstairs are four bedrooms plus a dedicated home office, so there’s no need to give up a bedroom to work from home. The primary suite features a walk in closet and private bath, while three additional bedrooms share an updated full bath. Hardwood and tile throughout mean no carpeting! The finished lower level offers space for movie nights, a gym or recreation room, along with walk in storage and an oversized walk in closet. Outside, the deck overlooks lovely, level green space ready for summer gatherings, yard games and quiet afternoons. A shed, two car garage and nearby shopping complete this special home. 7 Robbins Farm Rd a wonderful place to call home!
Property Information
- Property type
- Residential
- Sub-type
- Single Family Residence
- Style
- Colonial
- Year built
- 1996
- Living area
- 3,369 Sq Ft
- Lot size
- 1.16 acres
- Garage spaces
- 2
- Parking spaces
- 8
- Zoning
- R1
- Days on market
- 1
- MLS® Listing#
- 73595895
Property Features
- Interior
- Entrance Foyer · Walk-In Closet(s) · Central Vacuum · Pantry · Cathedral Ceiling(s) · Ceiling Fan(s) · Open Floorplan · Crown Molding
- Exterior
- Storage
- Appliances
- Water Heater · Range · Dishwasher · Microwave · Refrigerator · Water Softener · Plumbed For Ice Maker
- Cooling
- Central Air · Zoned
- Heating
- Forced Air · Heat Pump · Oil · Zoned
- Flooring
- Wood · Tile · Laminate
- Basement
- Full · Partially Finished · Interior Entry · Concrete
- Parking
- Paved · Attached · Garage Door Opener · Garage Faces Side · Off Street · Garage
- Laundry
- Electric Dryer Hookup · Washer Hookup
- Patio
- Deck
- Lot features
- Wooded · Cleared · Level
- Construction
- Frame
- Foundation
- Concrete Perimeter
- Roof
- Shingle
- Windows
- Insulated Windows · Screens
- Other structures
- Storage
- Community
- Tennis Court(s) · Park · Stable(s)
- Sewer
- Private Sewer
- Water source
- Private
Rooms
First
- Bathroom 15.416666666x5.916666666
- Dining Room12.5x13
- Family Room18.666666666x12.916666666
- Kitchen16.083333333x13
- Living Room12.5x13
Second
- Bathroom 210.833333333x13
- Bathroom 310.583333333x5
- Bedroom 213.75x9.75
- Bedroom 311.583333333x12.083333333
- Bedroom 411.583333333x12.5
- Master Bedroom12.5x15.333333333
- Office11.416666666x19.083333333
Schools
- Elementary
- Swallow Union
- Middle
- Gdrms
- High
- Gdrhs
Financial Details
- HOA
- None
- Annual taxes
- $9,997Tax year 2026
- Assessed value
- $746,600
- Parcel number
- M:0001 B:0018 L:0010,475322
Directions
use gps sign on property
Open Houses
- 11:00 AM–1:00 PMAdd to calendar
Listing Courtesy: Coldwell Banker Realty - Westford - 9786922121
Presented by: Jenepher Spencer
Commute Calculator
Explore commute times from 7 Robbins Farm Rd, Dunstable, MA 01827.