1054 E Overlook DriveOrange, CA 92867
Viewpoint on Katella · Orange County
Description
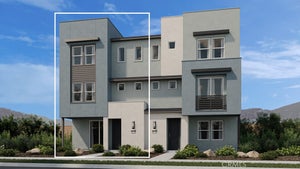
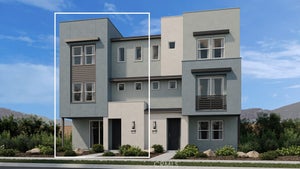
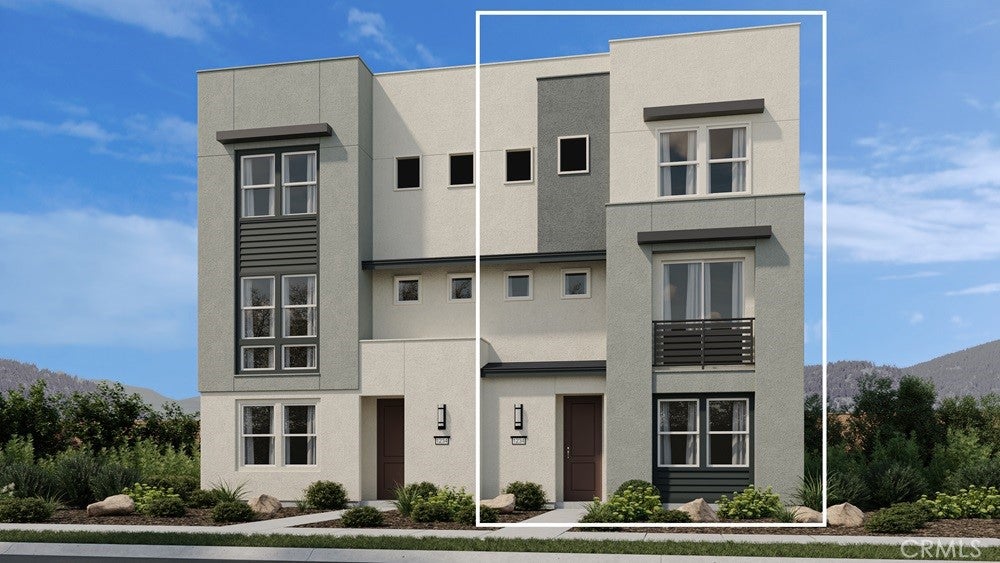
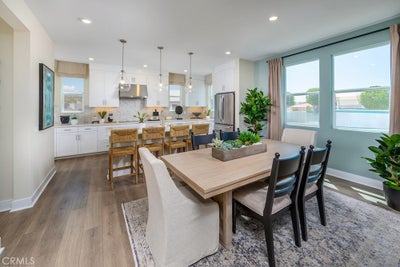
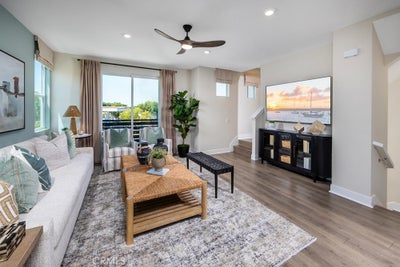
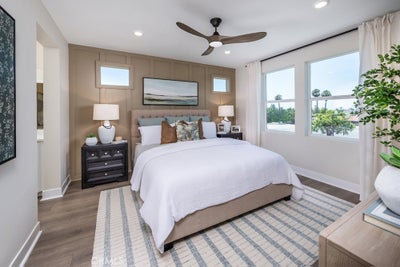
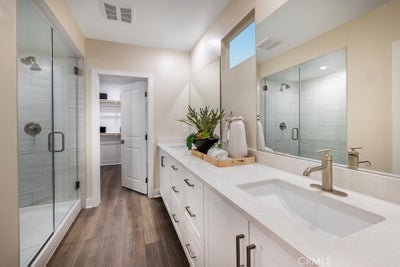
What's Special: Flex Room | Spacious Kitchen | No Rear Neighbors | Backs to Amenity. New Construction – October Completion! Built by America's Most Trusted Home Builder. Welcome to the Plan 1 at 1054 E Overlook Drive at Viewpoint at Katella! The first floor features a versatile flex room and spacious two-car garage. On the second level, the bright great room flows seamlessly into the dining area and kitchen, showcasing quartz countertops, a large island, and walk-in pantry. The third floor is dedicated to relaxation, with a private primary suite featuring a walk-in closet and en-suite bath, plus two secondary bedrooms and a full bathroom. Laminate flooring extends throughout, including the stairs, for a stylish and cohesive finish. Viewpoint on Katella offers modern living in a prime Anaheim location, just moments from the Honda Center, Angel Stadium, Disneyland, and premier shopping and dining. Enjoy concerts, baseball games, and local breweries in the vibrant Platinum Triangle. Convenient access to John Wayne Airport, the Anaheim Regional Transportation Center, and the 55 Freeway makes commuting simple. Nearby schools include California Inspire Academy, Yorba Middle School, and Orange High School. Community amenities like a dog park and playscape add to the lifestyle appeal. Additional Highlights Include: Matte black hardware throughout, motion sense kitchen faucet, and recessed lighting in primary and great room. Photos are for representative purposes only. MLS#IG26191172
Property Information
- Property type
- Residential
- Sub-type
- Duplex
- Structure type
- Duplex
- Year built
- 2026
- Stories
- 3
- Living area
- 1,909 Sq Ft
- Lot size
- 0.04 acres
- Garage spaces
- 2
- Parking spaces
- 2
- Zoning
- Residential
- Days on market
- 27
- MLS® Listing#
- IG26191172
Property Features
- Interior
- High Ceilings · Open Floorplan · Pantry · Recessed Lighting · Storage · Walk-In Closet(s)
- Appliances
- Convection Oven · Dishwasher · Electric Cooktop · Electric Oven · Electric Water Heater · Microwave · Range Hood · Washer/Dryer Stacked
- Cooling
- Central Air · Electric · Heat Pump
- Heating
- Heat Pump
- Flooring
- See Remarks
- Fireplace
- None
- Pool
- None
- Parking
- Attached
- Laundry
- Washer Hookup · Electric Dryer Hookup · Inside · Upper Level
- Patio
- Covered · Front Porch · Patio
- Lot features
- Level
- Security
- Carbon Monoxide Detector(s) · Fire Sprinkler System · Smoke Detector(s)
- Utilities
- Cable Connected · Electricity Connected · Natural Gas Not Available · Phone Connected · Sewer Connected · Underground Utilities · Water Connected
- Sewer
- Public Sewer
- Water source
- Public
Rooms
- EntryFoyer
- Bathroom
- Bedroom
- Great Room
- Kitchen
- Laundry
- Office
Schools
- Elementary
- California
- Middle
- Yorba Linda
- High
- Orange
Financial Details
- HOA
- $155 / AnnuallyAssociation: Crummack Huseby Inc.
Directions
Located on Katella and Cambridge St. between the 57 and 55 freeways.
Listing Courtesy: Taylor Morrison Services - lolivo@taylormorrison.com
Presented by: LESLIE OLIVO
Licensed in the state of California.
Commute Calculator
Explore commute times from 1054 E Overlook Drive, Orange, CA 92867.