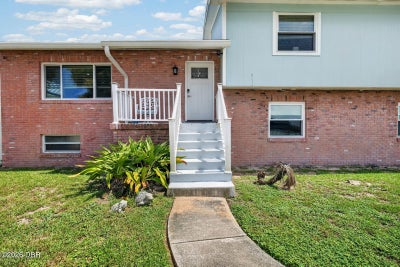
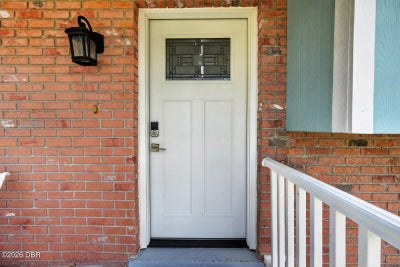
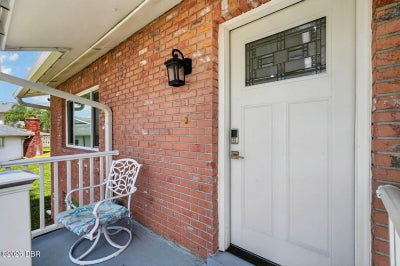
10 E Tipperary LaneOrmond Beach, FL 32176
Regency Manor Estates · Volusia County
Description
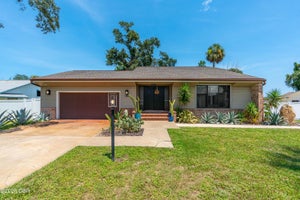
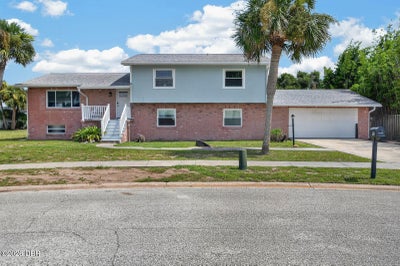
Welcome to 10 Tipperary Ln in Ormond Beach, a spacious multi-level home offering plenty of room to spread out, an updated kitchen, flexible living spaces, and a large backyard. Inside, the main living level features a bright open layout connecting the living area and beautifully updated kitchen, complete with white shaker cabinetry, stainless steel appliances, a stylish dark backsplash, and a large waterfall-style peninsula with bar seating. French doors lead directly to the outdoor patio, making it easy to enjoy Florida living and entertaining. The home offers 4 bedrooms and 3 bathrooms, with multiple living and dining areas that provide flexibility for everyday living, guests, a home office, or additional entertainment space. The primary bedroom includes a private en-suite bathroom, while the additional bedrooms offer comfortable space throughout the home. A large basement provides even more usable space and possibilities for storage, recreation, a workshop, or future customization. Outside, enjoy a spacious backyard with plenty of room to create your ideal outdoor setup, along with a patio overlooking the yard and an attached two-car garage. Additional features include an HVAC system approximately 3 years old and a hot water heater approximately 4 years old. Located in Ormond Beach with convenient access to shopping, dining, parks, and the beach, 10 Tipperary Ln combines space, versatility, and an updated interior in a great coastal location. Schedule your private showing today!
Property Information
- Property type
- Residential
- Sub-type
- Single Family Residence
- Year built
- 1977
- Living area
- 2,232 Sq Ft
- Lot size
- 0.24 acres
- Lot dimensions
- 84.0 ft x 128.0 ft
- Garage spaces
- 2
- Days on market
- 51
- MLS® Listing#
- 1230054
Property Features
- Interior
- Ceiling Fan(s) · Walk-In Closet(s) · Other
- Appliances
- Other · Refrigerator · Microwave · Dishwasher
- Cooling
- Ceiling Fan(s) · Central Air
- Heating
- Central
- Flooring
- Laminate · Tile · Other
- Parking
- Attached
- Laundry
- In Unit
- Foundation
- Concrete Perimeter · Slab
- Roof
- Shingle
- Utilities
- Electricity Connected · Sewer Connected · Water Connected
- Sewer
- Septic Tank
- Water source
- Public
Rooms
Third
- Primary Bathroom11.10 x 4.11
- Bathroom 35.00 x 9.10
- Bedroom 112.30 x 13.10
- Bedroom 312.30 x 13.70
- Bedroom 411.11 x 13.70
Main
- Bathroom 25.10 x 7.10
- Bedroom 215.50 x 7.90
- Dining Room17.80 x 11.11
- Family Room15.50 x 14.40
- Laundry9.20 x 8.20
Second
- Kitchen14.10 x 7.10
- Living Room22.11 x 14.70
Financial Details
- HOA
- None
- Annual taxes
- $7,930Tax year 2025
- Parcel number
- 3228-12-00-0330
Directions
Granada to Left on John Anderson, Right on Buckingham Dr., Right on Right on Tipperary, home on right.
Listing Courtesy: Keller Williams Realty Florida Partners - 3869442800
Presented by: Taner Banks
The listing broker’s offer of compensation is made only to participants of the MLS where the listing is filed.
Documents & links
Provided by Taner Banks
- Virtual tourVisit
Commute Calculator
Explore commute times from 10 E Tipperary Lane, Ormond Beach, FL 32176.