713 W Main StreetClinton, IL 61727
Not Applicable · DeWitt County
Description
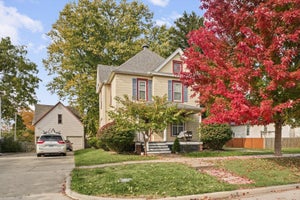
There's an easygoing charm to this bungalow on West Main. It has the kind of in-town setting where you can pull a chair onto the front steps and wave at the neighbors. When you enter, the full-width enclosed front porch is a natural landing spot. Use it as a reading nook, a play space, or a spot for a desk with a view of the street. The main level keeps much of its original character: warm hardwood floors, classic paneled doors with vintage hardware, and chair-rail trim in the living room and 9 foot ceilings throughout. The dining room is bright, with a breakfast bar open to the kitchen. The kitchen has white cabinetry, stainless appliances and good counter space. Two bedrooms and a full bath complete the main floor. Downstairs, the finished lower level has room to spread out. The large rec room has plenty of built-in storage and a cute playspace. It also hides a Murphy bed that folds away when you don't need it, so guests have somewhere to stay. A walk-in closet and a second full bath with a tiled walk-in shower round out the space. Then there's a special treat: a walk-up attic that runs the full footprint of the house. It's unfinished and ready for a new owner to make it their own, whether that's a studio, an office or more living space. Outside are a fenced backyard with a fire pit, a storage shed, a long driveway and a detached garage. This home has plenty of character and room to grow. Call for your showing today!
Property Information
- Property type
- Residential
- Sub-type
- Single Family Residence
- Style
- Bungalow
- Year built
- 1923
- Living area
- 2,280 Sq Ft
- Lot size
- 0.14 acres
- Lot dimensions
- 45X132
- Garage spaces
- 1
- Parking spaces
- 1
- Ownership
- Fee Simple
- Zoning
- R1
- Days on market
- 4
- MLS® Listing#
- 12804080
Property Features
- Appliances
- Range · Dishwasher · Refrigerator
- Cooling
- Central Air
- Heating
- Forced Air
- Flooring
- Hardwood
- Basement
- Partially Finished · Full
- Parking
- Detached · Garage
- Construction
- Vinyl Siding
- Roof
- Asphalt
- Sewer
- Public Sewer
- Water source
- Public
Rooms
Basement
- Other Room13X14
- Family Room25X29
Attic
- Attic28X36
Main
- Bedroom 211X12
- Dining Room13X13
- Kitchen10X13
- Living Room14X17
- Master Bedroom11X14
Schools
- Elementary
- Clinton Elementary School
- Middle
- Clinton Junior High School
- High
- Clinton High School
- District
- Clinton High School
Financial Details
- Annual taxes
- $3,235Tax year 2025
- Parcel number
- 0734131015
Directions
US 51, Right onto Grant, Right on Main

Listing Courtesy: eXp Realty - (309) 838-5794
Last Updated: 2026-11-12T00:00:00.000Z
Commute Calculator
Explore commute times from 713 W Main Street, Clinton, IL 61727.