2125 Wickersham RoadRockwall, TX 75087
Nelson Lake Estates · Rockwall County
Description
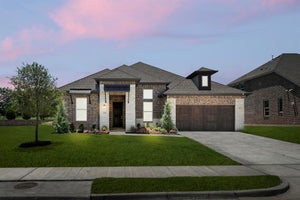
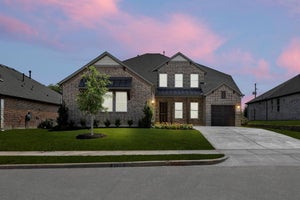
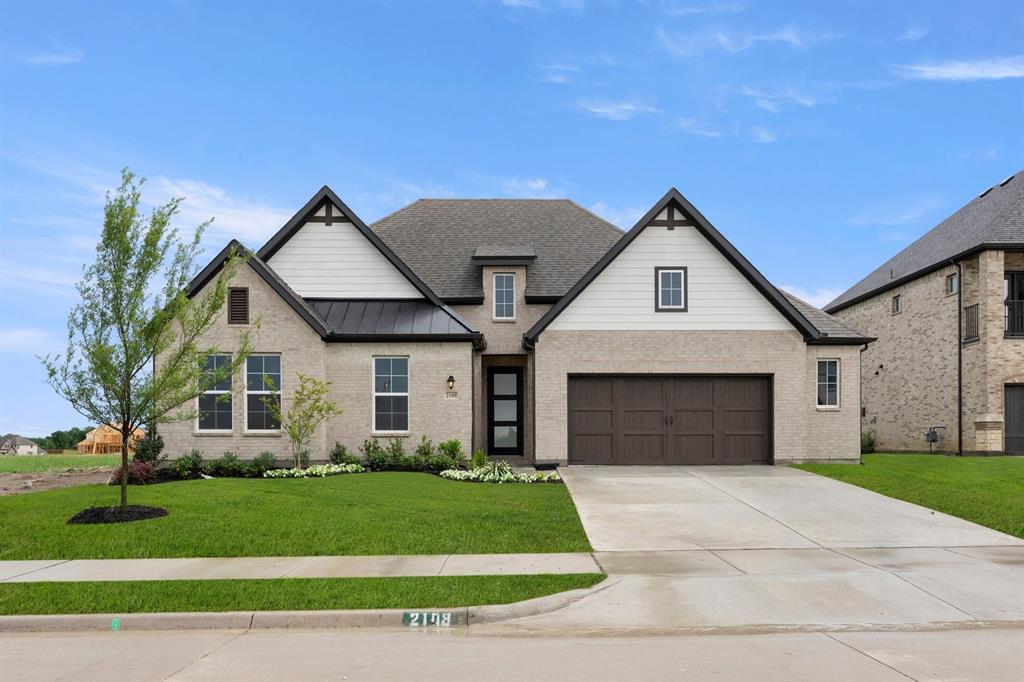
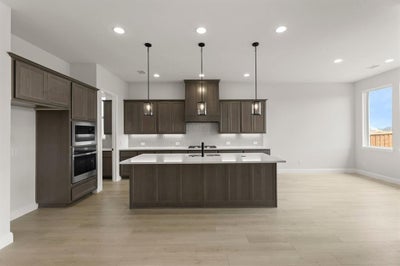
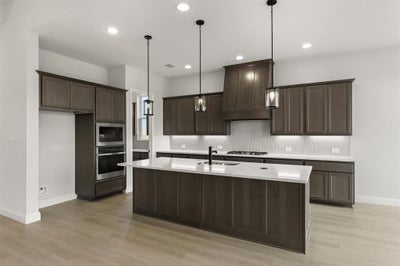
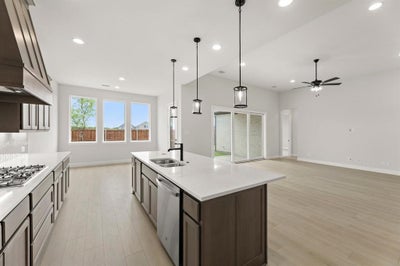
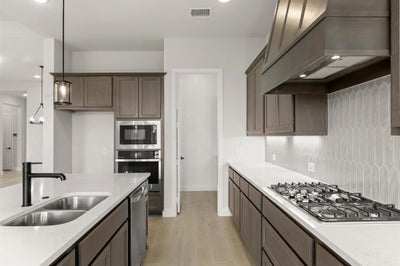
MLS# 21394148 - Built by RockWell Homes - Ready Now! ~ The Diana new plan is located on a 70-foot-wide over-sized home site offers a sophisticated single-story design with an open-concept layout, featuring 4 bedrooms, 2.5 bathrooms, and a 2 car garage with wood garage doors. The exterior combines a covered front porch and covered back yard patio with a stylish full brick exterior and an elegant 8-foot front door. Inside, a private foyer leads to the formal dining area, living room, and open kitchen, designed for both comfort and functionality. The kitchen is a highlight of the home, featuring a center island with bar-top seating, luxury solid surface countertops, stainless steel appliances including a gas cooktop, built-in stainless-steel oven, and microwave, as well as a dishwasher. Additional kitchen features include an undermount sink, Delta faucet, an over-sized walk-in pantry, ceramic tile backsplash, custom wood vent hood and cabinet options, 42-inch upper cabinetry, expansive countertop space, recessed can lighting and upgraded flooring. Family room is over-sized with an optional gas fireplace enjoys views of the covered patio and private back yard. The primary suite, located at the back of the home for added privacy, boasts vaulted ceilings, ceiling fan and a luxurious bathroom with dual sink vanities with solid surface countertops and undermount sinks, ceramic tile flooring, a free-standing soaking tub, private water closet and a ceramic tile shower with a semi-frameless glass enclosure. The suite also includes a linen closet, Delta faucets, a lighting package, towel bars and an oversized walk-in closet. Secondary bedrooms are well-appointed with walk-in closets and additional linen space. The secondary bathroom features ceramic tile flooring, ceramic tile tub - shower surround, luxury solid surface countertops, dual sinks, Delta faucets, a lighting package, and towel bars. Additional features of the Diana plan include a fully automated
Property Information
- Property type
- Residential
- Sub-type
- Single Family Residence
- Style
- Craftsman
- Year built
- 2026
- Living area
- 2,910 Sq Ft
- Lot size
- 0.20 acres
- Lot dimensions
- 60x120
- Garage spaces
- 2
- Days on market
- 10
- MLS® Listing#
- 21394148
Property Features
- Interior
- Eat-in Kitchen · Kitchen Island · Open Floorplan · Pantry · Vaulted Ceiling(s) · Walk-In Closet(s) · Wired for Data · High Speed Internet · Smart Home · Wired for Sound · In-Law Floorplan
- Exterior
- Rain Gutters · Lighting · Private Yard
- Appliances
- Dishwasher · Disposal · Gas Cooktop · Gas Oven · Gas Water Heater · Microwave · Convection Oven · Tankless Water Heater · Vented Exhaust Fan
- Cooling
- Ceiling Fan(s) · Central Air · Electric · ENERGY STAR Qualified Equipment · Humidity Control · Zoned · Other
- Heating
- Exhaust Fan · Central · ENERGY STAR Qualified Equipment · ENERGY STAR/ACCA RSI Qualified Installation · Fireplace(s) · Humidity Control · Natural Gas · Zoned
- Flooring
- Carpet · Ceramic Tile · Wood · Vinyl
- Fireplace
- Living Room · Gas Log
- Parking
- Garage Door Opener · Garage Faces Front · Garage Faces Side · Attached
- Laundry
- Electric Dryer Hookup
- Patio
- Covered
- Fencing
- Back Yard · Fenced · Wood
- Lot features
- Few Trees · Interior Lot · Landscaped · Subdivided
- Construction
- Board & Batten Siding · Brick · Cedar · Stone
- Foundation
- Slab
- Roof
- Composition
- Security
- Carbon Monoxide Detector(s) · Security System Owned · Smoke Detector(s)
- Community
- Pool · Lake · Park · Playground · Sidewalks
- Utilities
- Cable Available · Underground Utilities
- Sewer
- Public Sewer
- Water source
- Public
Rooms
First
- Breakfast Room12 x 10
- Bath-Full12 x 6
- Bedroom11 x 13
- Bedroom11 x 14
- Dining Room15 x 13
- Kitchen14 x 15
- Living Room20 x 19
- Master Bathroom18 x 15
- Master Bedroom18 x 15
- Office14 x 12
- Utility Room11 x 7
Schools
- Elementary
- Celia Hays
- Middle
- JW Williams
- High
- Rockwall
- District
- Rockwall ISD
Financial Details
- HOA
- $71 / MonthlyAssociation: Neighborhood Management
- Parcel number
- 331212
Directions
From Dallas: I-30 east, travel over Lake Ray Hubbard, exit 69 John King Blvd, stay on frontage road, turn left on John King Blvd traveling North to FM 1141, turn right on FM1141, travel 4.5 miles, Nelson Lake community on the right, turn right on Euclid Dr. Model home located at 2009 Euclid Dr. Rock
Open Houses
- 10:00 AM–6:00 PMAdd to calendar
- 12:00–6:00 PMAdd to calendar
- 10:00 AM–6:00 PMAdd to calendar

Listing Courtesy: HomesUSA.com - 888-872-6006
Presented by: Ben Caballero
Last Updated: 2026-09-23T00:00:00.000Z
Documents & links
Provided by Ben Caballero
- Virtual tourVisit
Commute Calculator
Explore commute times from 2125 Wickersham Road, Rockwall, TX 75087.