401 N High StDenver, CO 80218
Denver Country Club · Denver County
Description
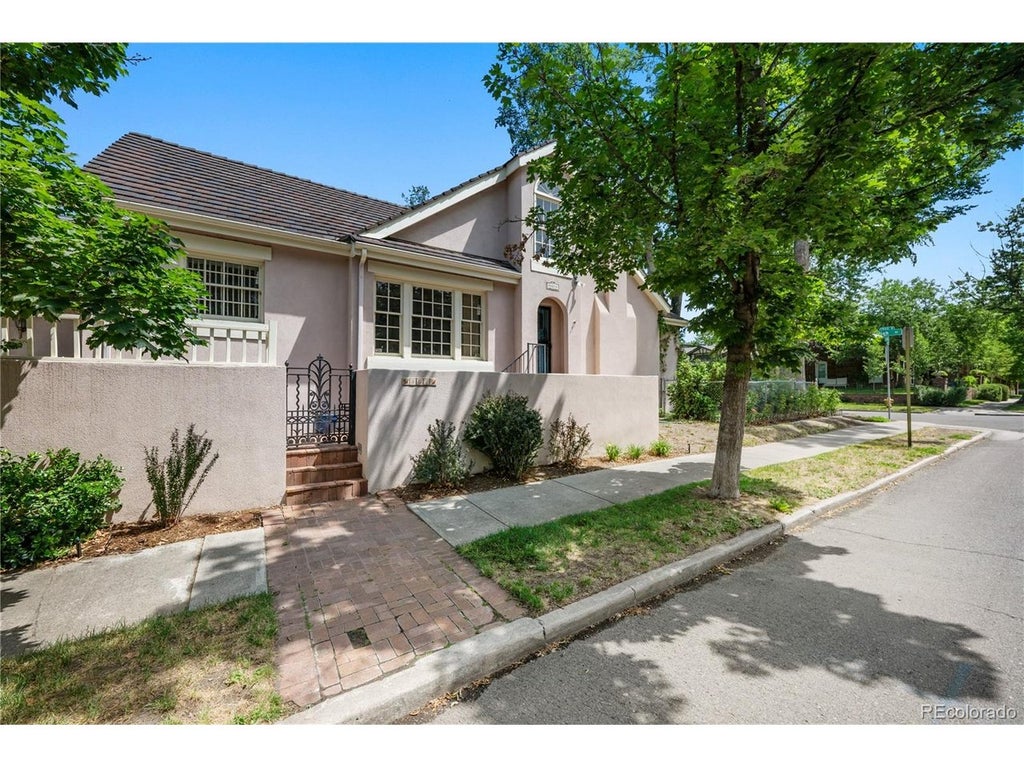
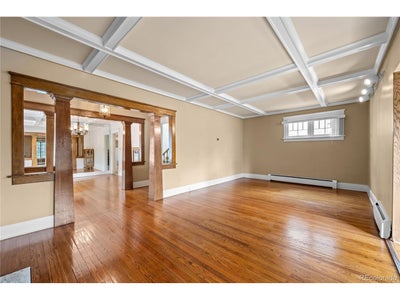
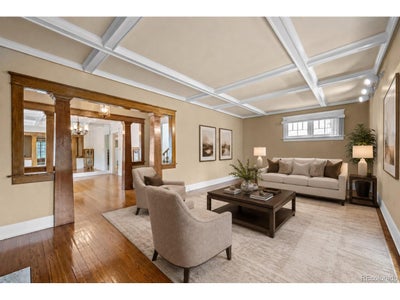
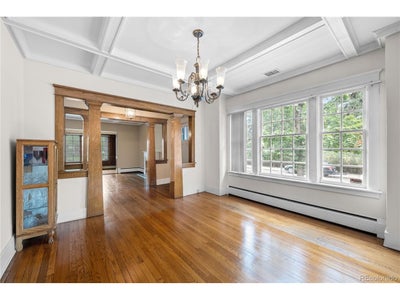
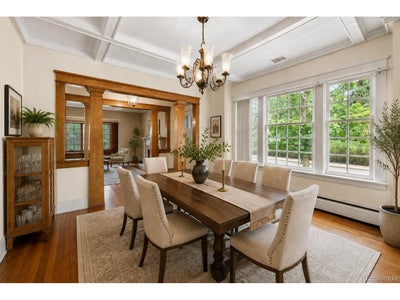
Six-figure price drop!!! $105,000 price improvement on this rare opportunity to own a character-filled home in the prestigious Denver Country Club neighborhood. Rich with original architectural details, this home showcases beautiful historic woodwork while natural light streams through the home's many windows, creating an inviting atmosphere. The thoughtfully separated bedrooms offer a level of privacy rarely found in homes of this era. The inviting courtyard creates a peaceful outdoor retreat with space for entertaining, while the small fenced yard provides just the right amount of space for pets or gardening without extensive maintenance. Offering an exceptional opportunity to personalize, this home's enduring character and premier location make it a truly special property. Whether you choose to thoughtfully restore its historic beauty or reimagine it with modern finishes, this home offers incredible potential in one of Denver's most coveted neighborhoods. The Denver Country Club neighborhood is renowned for its tree-lined streets, timeless architecture, and proximity to Cherry Creek, Wash Park, downtown, and some of Denver's finest dining, shopping, and cultural amenities. This is your chance to create lasting value in an irreplaceable location. Bring your vision and make this unique Denver home your own.
Property Information
- Property type
- Residential
- Sub-type
- Single Family Residence
- Year built
- 1951
- Living area
- 3,358 Sq Ft
- Lot size
- 0.11 acres
- Garage spaces
- 2
- Zoning
- U-SU-C
- Days on market
- 80
- MLS® Listing#
- 8236290
Property Features
- Exterior
- Balcony
- Appliances
- Dishwasher · Refrigerator · Washer · Dryer · Microwave
- Cooling
- Central Air
- Heating
- Forced Air
- Fireplace
- Family Room · Basement
- Basement
- Partial · Unfinished · Partially Finished
- Parking
- Attached
- Patio
- Patio · Deck
- Fencing
- Partial
- Lot features
- Corner Lot · Level · Paved
- Construction
- Stucco · Concrete
- Roof
- Tile
- Utilities
- Natural Gas Available · Electricity Available · Cable Available
- Sewer
- Public Sewer
- Water source
- Public
Rooms
Upper
- Primary Bedroom
- Bedroom 2
- Bedroom 3
- Laundry
Main
- Bedroom 4
- Dining Room
- Living Room
Basement
- Family Room
Schools
- Elementary
- Bromwell
- Middle
- Morey
- High
- East
Financial Details
- HOA
- None
- Annual taxes
- $13,182Tax year 2025
Documents & links
Provided by Brittney Vernon
- Virtual tourVisit
Commute Calculator
Explore commute times from 401 N High St, Denver, CO 80218.







 PUBLISHER'S NOTICE: All real estate advertised herein is subject to the Federal Fair Housing Act and the Colorado Fair Housing Act, which Acts make it illegal to make or publish any advertisement that indicates any preference, limitation, or discrimination based on race, color, religion, sex, handicap, familial status, or national origin.