3211 Park PlaceEvanston, IL 60201
Cook County
Description
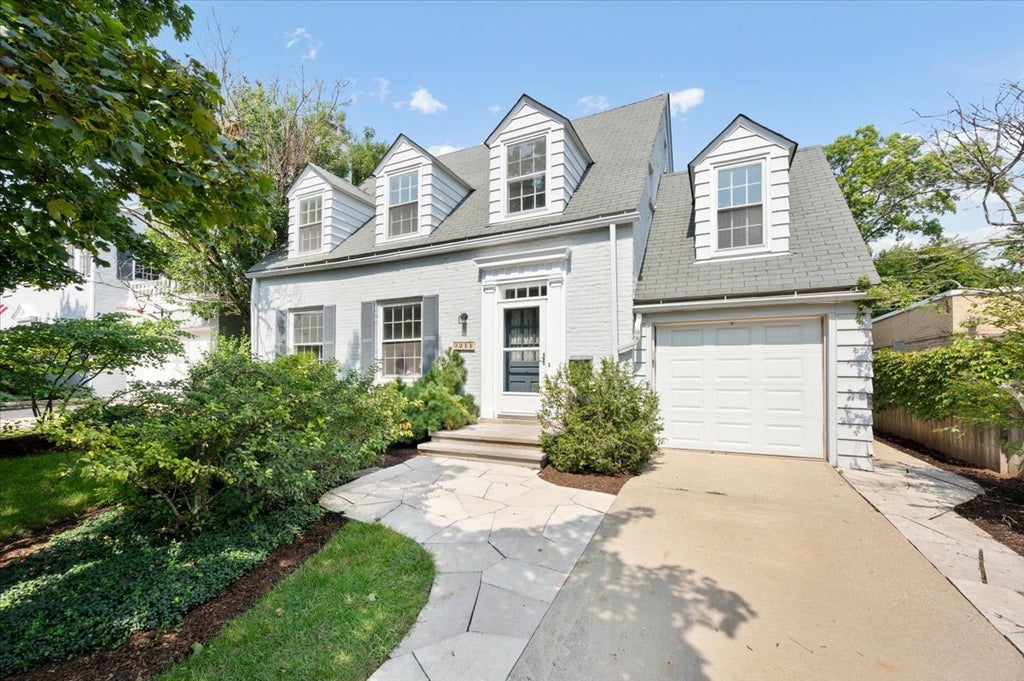
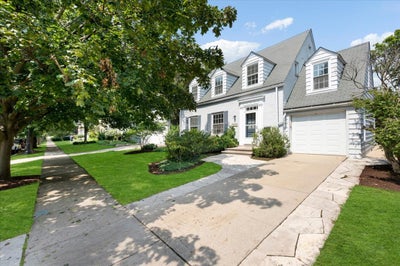
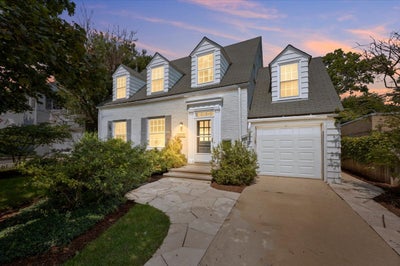
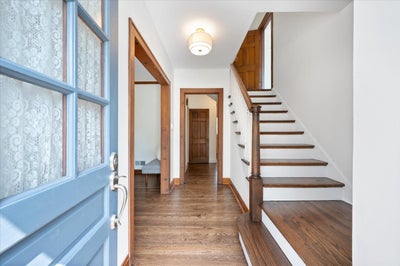
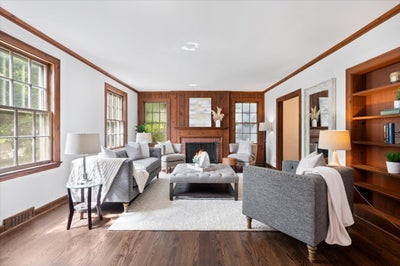
The one you've been waiting for in NW Evanston! Super charming oversized Cape Cod style home with a fantastic floor plan, neutral decor and inviting neighborhood. Situated on a tree lined street with an annual block party and welcoming neighbors, this inviting home features a large living room with wood burning fireplace and built-in bookcases, a generous dining room, first floor family surrounded by walls of windows and an eat-in kitchen with skylights and views of the landscaped backyard. Not to be missed - the first floor office also has yard views and is nicely separated from the living space for those working from home. Upstairs you will find 4 well-proportioned bedrooms, including a primary suite, a hall bath and good storage. The basement features a throwback knotty pine recreation room with bar, laundry and great storage. This wonderful home was carefully maintained and improved by longtime owners. Walking distance to Starbucks, Hartigans, Fat Shallot, Willard School and many other Central Street shops and restaurants. Welcome home! See agent for full list of improvements. Best offers due Sunday 9/20 at noon.
Property Information
- Property type
- Residential
- Sub-type
- Single Family Residence
- Style
- Cape Cod
- Year built
- 1936
- Living area
- 2,641 Sq Ft
- Lot dimensions
- 50x108
- Garage spaces
- 1
- Parking spaces
- 1
- Ownership
- Fee Simple
- Days on market
- 18
- MLS® Listing#
- 12745688
Property Features
- Interior
- Entrance Foyer · Vaulted Ceiling(s) · Dry Bar
- Appliances
- Range · Microwave · Dishwasher · Refrigerator · Washer · Dryer · Humidifier
- Cooling
- Central Air
- Heating
- Natural Gas · Forced Air
- Flooring
- Hardwood
- Fireplace
- Living Room · Wood Burning
- Basement
- Sump Pump · Partially Finished · Full
- Parking
- Attached · Garage
- Patio
- Patio
- Lot features
- Landscaped
- Construction
- Vinyl Siding · Brick
- Foundation
- Concrete Perimeter
- Roof
- Asphalt
- Windows
- Skylight(s)
- Other structures
- Shed(s)
- Community
- Curbs · Sidewalks · Street Lights
- Sewer
- Public Sewer
Rooms
Main
- Foyer11X5
- Breakfast Room12X7
- Dining Room13X12
- Family Room17X12
- Kitchen14X12
- Living Room21X15
- Office9X8
Basement
- Recreation Room24X14
Second
- Bedroom 215X12
- Bedroom 313X11
- Bedroom 417X9
- Master Bedroom16X12
Schools
- Elementary
- Willard Elementary School
- Middle
- Haven Middle School
- High
- Evanston Twp High School
- District
- Evanston Twp High School
Financial Details
- Annual taxes
- $16,666Tax year 2025
- Parcel number
- 05333120270000
Directions
Central Street, west of Central Park to Highland, north to Park Place, west 2 houses to 3211

Listing Courtesy: @properties Christie's International Real Estate - 8477630200
Last Updated: 2026-09-16T00:00:00.000Z
Commute Calculator
Explore commute times from 3211 Park Place, Evanston, IL 60201.