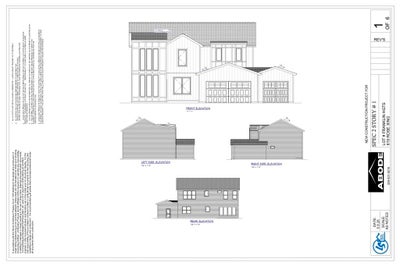
619 Rose CrossingNormal, IL 61761
Franklin Heights · McLean County
Description
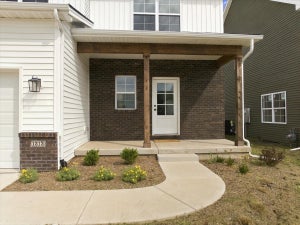
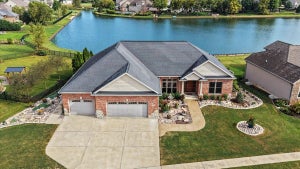
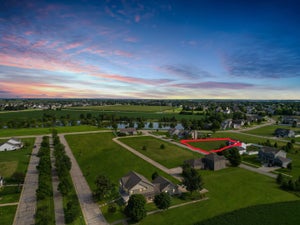
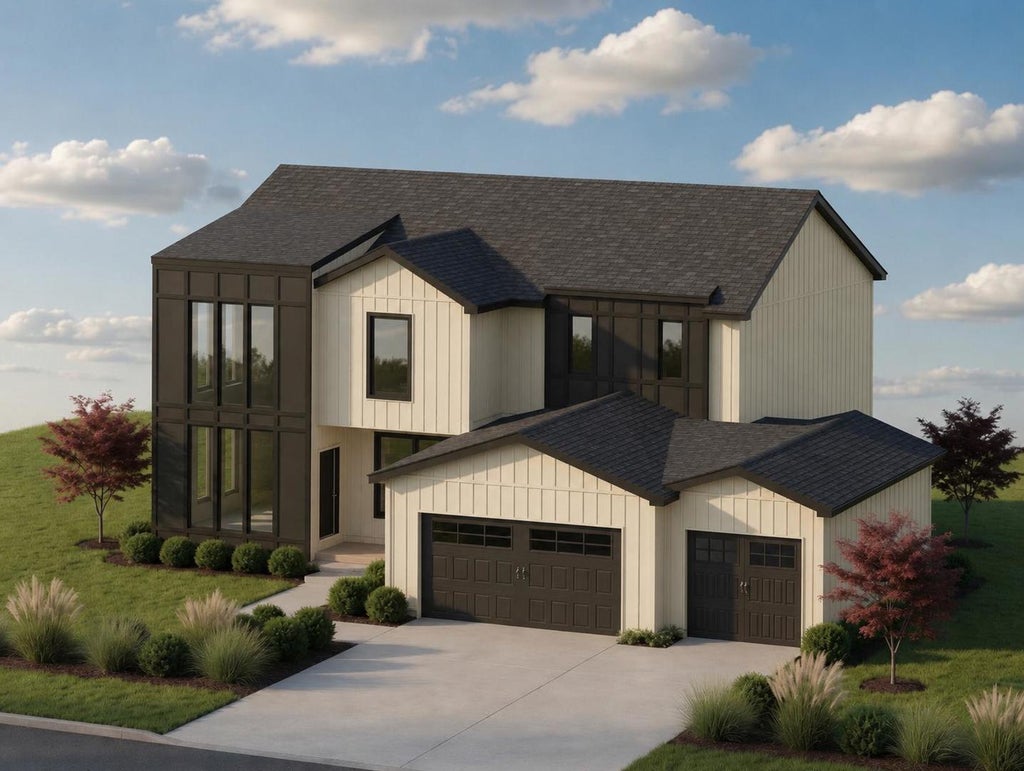
Stunning new-construction luxury modern farmhouse blending sleek contemporary design with timeless Midwestern charm. Set on a generous 0.31-acre lot with a deep backyard and an oversized 3-car garage with abundant storage. With 5 bedrooms and 4 full bathrooms, this home offers flexibility for every lifestyle: a main-floor bedroom perfect as a home office, three bedrooms up including a spa-like master suite with a his-and-her walk-in closet, freestanding tub, walk-in shower, and 8-foot vanity, plus convenient second-floor laundry. Step into a huge, light-filled foyer that sets the tone for this thoughtfully designed home. The dramatic front window wall and an 11-foot-wide 4-lite patio door flood the living room with natural light, while a cozy electric fireplace adds warmth. The gourmet kitchen is wrapped in full quartz countertops, backsplash, and range hood, paired with sleek slim shaker cabinets - flowing seamlessly into a bright east-facing dining room.
Property Information
- Property type
- Residential
- Sub-type
- Single Family Residence
- Style
- Traditional
- Year built
- 2026
- Living area
- 3,881 Sq Ft
- Lot size
- 0.31 acres
- Lot dimensions
- 80X165
- Garage spaces
- 3
- Parking spaces
- 3
- Ownership
- Fee Simple w/ HO Assn.
- Zoning
- R2
- Days on market
- 51
- MLS® Listing#
- 12735417
Property Features
- Interior
- Walk-In Closet(s) · Entrance Foyer · Pantry · High Ceilings · Open Floorplan
- Appliances
- Range · Microwave · Dishwasher · Disposal · Stainless Steel Appliance(s)
- Cooling
- Central Air · Electric · Dual
- Heating
- Natural Gas
- Flooring
- Hardwood · Carpet
- Fireplace
- Living Room · Electric
- Basement
- Finished · Storage Space · Daylight · Full
- Parking
- Concrete · Garage Door Opener · Attached · Garage
- Laundry
- Upper Level · Electric Dryer Hookup · In Unit
- Patio
- Porch
- Construction
- Vinyl Siding · Fiber Cement
- Roof
- Asphalt
- Sewer
- Public Sewer
- Water source
- Public
Rooms
Basement
- Utility Room-Lower Level13X6
- Family Room - Down30X20
- Sitting Room12X12
- Bedroom 515X12
Main
- Pantry8X5
- Walk In Closet8X5
- Enclosed Porch12X5
- Mud Room11X6
- Foyer12X17
- Bedroom 415X12
- Dining Room11X12
- Kitchen16X11
- Living Room15X20
Second
- Bedroom 216X12
- Bedroom 313X11
- Laundry10X7
- Master Bedroom16X16
Schools
- Elementary
- Towanda Elementary
- Middle
- Evans Jr High
- High
- Normal Community High School
- District
- Normal Community High School
Financial Details
- HOA
- $400 / Annually
- Parcel number
- 1519453003
Directions
From Airport, take left to Towanda and left to Fort Jesse. And Right at Franklin heights subdivision.

Listing Courtesy: Vernon Realty Inc. - 2242550011
Last Updated: 2026-08-19
Commute Calculator
Explore commute times from 619 Rose Crossing, Normal, IL 61761.