26545 ForestTwin Peaks, CA 92391
Twin Peaks (TWIN) · San Bernardino County
Description
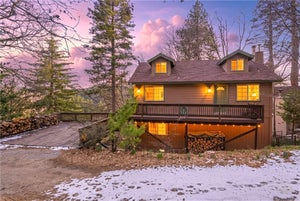
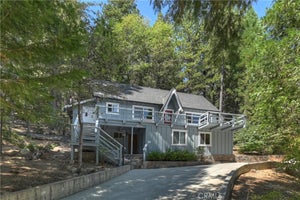
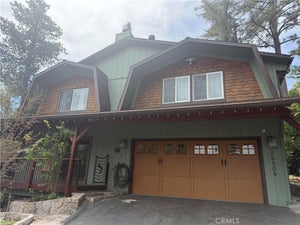
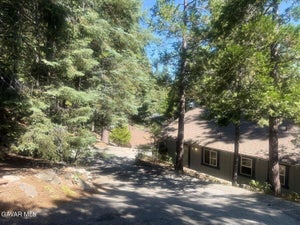
Welcome to your private mountain retreat, where comfort meets natural beauty on nearly half an acre of serene, forested land. Situated on two spacious lots, this property offers endless possibilities—create your own peaceful park-like setting, expand, or even build an additional home. ~ This gorgeous mountain-style residence features a desirable level entry and a bedroom and full bath on the main floor, ideal for convenience and flexibility. Step inside to a stunning two-story living area with vaulted wood-beamed ceilings, a cozy wood-burning fireplace, and an abundance of windows that bring the outdoors in. ~ The expansive deck, nestled beneath towering pine trees, provides the perfect setting for relaxing or entertaining in a tranquil, private environment. Upstairs, escape to the luxurious master retreat complete with its own private deck, views and spa-bathroom—your personal haven to enjoy fresh mountain air and scenic forest views. ~ Additional highlights include a two-car garage, street-to-street access, Dual Pane windows, copper plumbing, public utilities, and high-speed internet. Inside, you’ll find thoughtful features like a walk-in pantry, laundry area, and generous walk-in closets. ~ Beautifully maintained, could be purchased completely furnished as well, and truly move-in ready with new paint & new Vinyl-laminate flooring, this home offers the perfect blend of rustic charm and modern comfort in a peaceful, highly private setting.
Property Information
- Property type
- Residential
- Sub-type
- Single Family Residence
- Structure type
- House
- Year built
- 1977
- Stories
- 2
- Living area
- 1,802 Sq Ft
- Lot size
- 0.39 acres
- Garage spaces
- 2
- Parking spaces
- 6
- Days on market
- 164
- MLS® Listing#
- IG26095283
Property Features
- Interior
- Beamed Ceilings · Cathedral Ceiling(s) · High Ceilings · Pantry · Walk-In Closet(s)
- Exterior
- Balcony
- Appliances
- Dishwasher · Gas Cooktop · Gas Oven · Trash Compactor
- Cooling
- Evaporative Cooling
- Heating
- Fireplace Insert · Central · Forced Air · Natural Gas
- Flooring
- Laminate · Tile · Vinyl
- Fireplace
- Blower Fan · Insert · Living Room · Wood Burning Stove
- Pool
- None
- Parking
- Attached · Assigned · Concrete · Driveway · Garage · On Site · Off Street · Paved
- Laundry
- Washer Hookup · Gas Dryer Hookup · Laundry Room
- Patio
- Deck
- Lot features
- Sloped Down · Wooded
- Roof
- Composition
- Windows
- Double Pane Windows
- Community
- Park
- Utilities
- Cable Available · Electricity Connected · Natural Gas Connected · Sewer Connected · Water Connected
- Sewer
- Public Sewer
- Water source
- Public
Rooms
- Pantry
- Other
- Bathroom
- Bedroom
- Kitchen
- Laundry
- Living Room
- Master Bedroom
Financial Details
- HOA
- None
- Parcel number
- 0334191040000
Directions
Lake Forest to Forest, then immediate left up the private drive to enter front of house. Driveway and garage is just ahead on Forest Lane.
Listing Courtesy: RE/MAX LAKESIDE - 909-553-6507
Presented by: Barry Lieberman
Licensed in the state of California.
Documents & links
Provided by Barry Lieberman
- Virtual tourVisit
Commute Calculator
Explore commute times from 26545 Forest, Twin Peaks, CA 92391.