130 Kossuth StreetRiverside, NJ 08075
NONE AVAILABLE · BURLINGTON County
Description
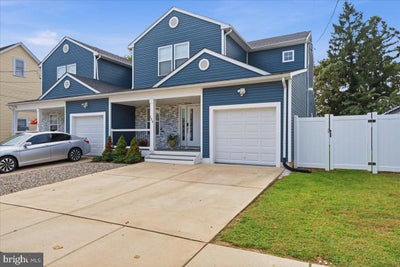
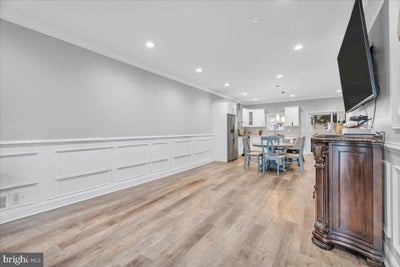
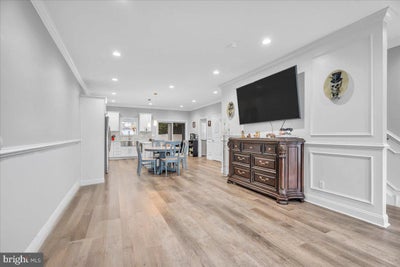
Welcome to 130 Kossuth Street, a beautifully upgraded 3-bedroom, 3-full-bath home built in 2023 offering over 2,200 square feet of finished living space. Step inside to a bright, open-concept main level featuring LVP flooring, recessed lighting, crown molding and wainscoting. The gourmet kitchen is the heart of the home with quartz countertops, an oversized island, stainless steel appliances, farmhouse sink, tiled backsplash and walk-in pantry. A versatile bonus room on the first floor provides the perfect space for a home office, study, playroom or additional flex space. A full bathroom with a Jacuzzi tub adds even more convenience to this level. The fully finished basement provides additional living and entertaining space and includes a dedicated laundry room. Upstairs, the spacious primary suite features a custom walk-in closet and private bath with a double vanity and walk-in shower, along with two additional bedrooms and another full bath. Outside is made for entertaining! Enjoy the expansive 25' x 14' Trex deck, partially covered for added shade, with an outdoor kitchen area featuring granite workspace, a designated space for a grill and plenty of room to gather. The fully fenced yard offers added privacy, while the attached one-car garage and oversized driveway provide parking for multiple vehicles. Just a few years young and packed with upgrades, 130 Kossuth Street offers modern finishes, flexible living space and an outdoor setup you'll love!
Property Information
- Property type
- Residential
- Sub-type
- Townhouse
- Structure type
- House
- Year built
- 2023
- Stories
- 2
- Living area
- 2,282 Sq Ft
- Lot size
- 0.09 acres
- Lot dimensions
- 40.00 x 100.00
- Garage spaces
- 1
- Parking spaces
- 1
- Zoning
- SD
- Days on market
- 5
- MLS® Listing#
- NJBL2121808
Property Features
- Interior
- Kitchen Island · Pantry · Recessed Lighting · Walk-In Closet(s) · Other · Built-in Features · Crown Molding · Open Floorplan
- Appliances
- Gas Range · Gas Oven · Gas Water Heater · Dishwasher · Disposal · Range Hood · Refrigerator
- Cooling
- Central Air · Ceiling Fan(s) · Gas
- Heating
- Natural Gas · Central
- Basement
- Finished · Daylight · Full
- Pool
- None
- Parking
- Concrete · Garage · Driveway · Inside Entrance · Attached
- Laundry
- In Basement
- Patio
- Patio · Porch · Deck
- Construction
- Vinyl Siding · Stone
- Foundation
- Other
- Community
- Sidewalks · Street Lights
- Sewer
- Public Sewer
- Water source
- Public
Schools
- District
- RIVERSIDE TOWNSHIP PUBLIC SCHOOLS
Financial Details
- HOA
- None
- Annual taxes
- $12,054Tax year 2025
- Assessed value
- $283,700
- Parcel number
- 30-03207-00009 01
Directions
Use GPS.
Listing Courtesy: Keller Williams Realty - Washington Township - 8565821200
Documents & links
Provided by Daniel J Mauz
- Virtual tourVisit
Commute Calculator
Explore commute times from 130 KOSSUTH STREET, RIVERSIDE, NJ 08075.