
203 Whispering Pine DriveAylett, VA 23009
Cedar Crest · King William County
Description
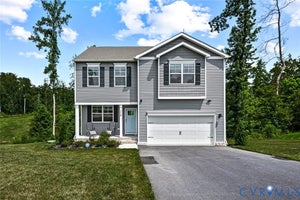
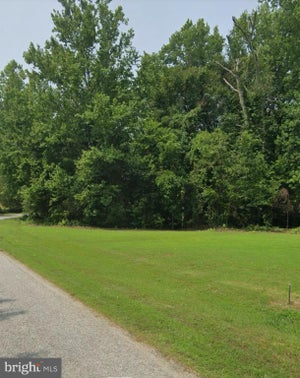
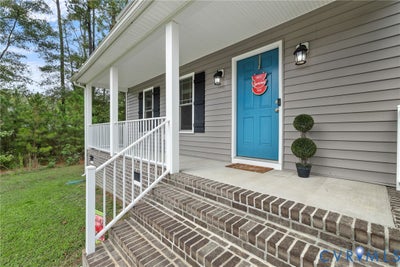
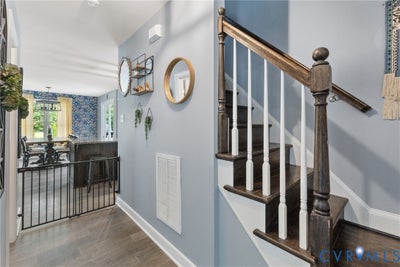
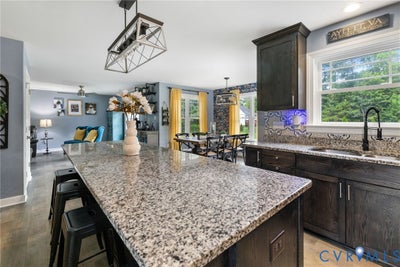
End of the cul-de-sac. Level .70 acre backing to woods. Built in 2019 by Balducci Builders and maintained like it - this Cedar Crest home is move-in ready in a way very few are. Inside, the layout just works. A large family room with two ceiling fans opens directly to the kitchen: oversized granite island, smooth-top cooking, built-in microwave, tile backsplash, two pantries, and an eat-in area big enough to be the dining room, with sliding doors to the backyard. Off the garage, the laundry/utility room holds a salon chair and sink - a ready-made station for an at-home stylist, or an excellent drop zone. *GPS and street sign has the street name as 203 Whispering Pines Dr (tax records show 203 Whispering Pine Dr.) The primary suite is upstairs with a dual-vanity bath, garden tub/shower, and two walk-in closets. One is 8x22 with a window - a closet and dressing room in one, and honestly the thing buyers will remember. The open loft is a true second living space and could be closed in as a fourth bedroom. Two additional bedrooms with ceiling fans and closets, hall bath with shower, and a floored pull-down attic. Outside: above-ground pool with surrounding deck and a 25-year Playmor Pools warranty, iron gate fencing, and a large shed with power and AC. Side-load two-car garage with direct entry, pedestrian door, auto opener and utility sink, plus a wide driveway with room for everyone. Kitchen refrigerator, garage refrigerator, deep freezer and family room TV all convey. Community well and septic. HOA just $100/year. Quiet country setting a minute off Route 360 E, ten minutes to Mechanicsville, easy reach to shopping and the highway. Private, peaceful, and genuinely turn-key.
Property Information
- Property type
- Residential
- Sub-type
- Single Family Residence
- Style
- Colonial, Two Story, Transitional
- Year built
- 2019
- Stories
- 2
- Living area
- 1,908 Sq Ft
- Lot size
- 0.70 acres
- Garage spaces
- 2
- Parking spaces
- 2
- Ownership
- Individuals
- Days on market
- 28
- MLS® Listing#
- 2625365
Property Features
- Interior
- Ceiling Fan(s) · Double Vanity · Eat-in Kitchen · Granite Counters · Kitchen Island · Pantry · Recessed Lighting · Walk-In Closet(s) · Smart Thermostat
- Exterior
- Lighting · Storage
- Appliances
- Electric Water Heater · Freezer · Microwave · Range · Refrigerator · Water Heater · Cooktop
- Cooling
- Central Air · Heat Pump · Ceiling Fan(s)
- Heating
- Electric · Heat Pump
- Flooring
- Vinyl
- Basement
- Crawl Space
- Pool
- Outdoor Pool · Above Ground · Fenced · Private
- Parking
- Unpaved · Attached · Direct Access · Driveway · Garage · Garage Door Opener · Off Street · Oversized · Garage Faces Rear · Garage Faces Side · Paved
- Patio
- Deck · Front Porch · Patio · Porch
- Fencing
- Back Yard · Fenced · Partial · Wrought Iron
- Lot features
- Landscaped · Wooded · Cul-De-Sac · Level
- Construction
- Brick · Frame · Vinyl Siding
- Roof
- Composition · Shingle
- Windows
- Insulated Windows · Window Treatments
- Security
- Smoke Detector(s)
- Other structures
- Shed(s)
- Sewer
- Septic Tank
- Water source
- Shared Well
Rooms
Second
- AdditionalRoom14.1 x 11.3
Schools
- Elementary
- Cool Spring Primary
- Middle
- Hamilton Holmes
- High
- King William
Financial Details
- HOA
- $100 / Annually
- Annual taxes
- $1,934Tax year 2026
- Assessed value
- $314,400
- Parcel number
- 27-4-G-7
Directions
360 E, turn left on State Rte 605, Turn Left on Whispering Pines Dr - home is on left toward end of Cul de sac. GPS and street sign has the street name 203 Whispering Pines Dr - tax records:203 Whispering Pine Dr.

Listing Courtesy: Fiv Realty Co - 8042938358
Presented by: Alicia Soekawa
Last Updated: 2026-09-17T00:00:00.000Z
Documents & links
Provided by Alicia Soekawa
- Virtual tourVisit
Commute Calculator
Explore commute times from 203 Whispering Pine Drive, Aylett, VA 23009.