8111 Russell Curry RoadArlington, TX 76001
W H Curry Tr 1b03 Abs 277 · Tarrant County
Description
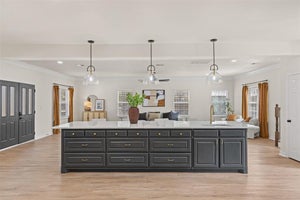
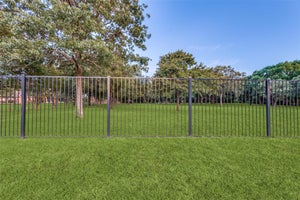
$25,000 BUYER INCENTIVE BEING OFFERED! Seller is offering $25,000 to be used for closing costs, rate buydown, upgrades, or other allowable expenses. Experience exceptional space, privacy, and versatility on nearly 4 acres in highly sought-after Mansfield ISD. Designed for entertaining, multi-generational living, and those who need room to spread out. A flexible bonus space adds even more possibilities and can serve as a game room, craft room, home gym, hobby space, or easily be converted back into a third garage bay. Inside, generous living areas provide the perfect balance of comfort and functionality, featuring two living spaces with beautiful hardwood floors, a formal dining room, an upstairs home office, and a welcoming eat-in kitchen with solid wood cabinetry and granite countertops. A finished, temperature-controlled cedar closet upstairs provides exceptional storage and organization. The primary suite is a true private retreat, complete with its own fireplace and a spacious ensuite bath featuring a garden tub, separate shower, and dual vanities. The resort-style outdoor living area features a large diving pool, gazebo, covered patio, outdoor kitchen, and expansive entertaining space ideal for hosting family and friends year-round. A picturesque pond with a lighted fountain creates a peaceful focal point and adds to the property's serene setting. For those needing additional workspace or equestrian amenities, the property includes an air-conditioned workshop with concrete floors and two roll-up doors. Inside is a dedicated tack room with a separate entrance, along with two horse stalls. Cross-fencing throughout the property provides added flexibility for animals and land use. Additional features include plantation shutters, three HVAC units, two electric privacy gates with separate entrances, a camera-monitored front gate, and a new roof installed in 2025.
Property Information
- Property type
- Residential
- Sub-type
- Single Family Residence
- Style
- Traditional
- Year built
- 1984
- Living area
- 3,762 Sq Ft
- Lot size
- 4.00 acres
- Garage spaces
- 2
- Days on market
- 103
- MLS® Listing#
- 21296019
Property Features
- Interior
- Built-in Features · Cedar Closet(s) · Chandelier · Double Vanity · Eat-in Kitchen · Granite Counters · Kitchen Island · Natural Woodwork · Pantry · Tile Counters · Walk-In Closet(s) · Wet Bar · High Speed Internet · Wired for Sound
- Exterior
- Awning(s) · Balcony · Built-in Barbecue · Gas Grill · Rain Gutters · Lighting · Outdoor Grill · Outdoor Kitchen · Private Entrance · Private Yard · Storage
- Appliances
- Trash Compactor · Built-In Gas Range · Dishwasher · Disposal · Electric Oven · Microwave · Convection Oven · Refrigerator · Vented Exhaust Fan · Warming Drawer · Wine Cooler
- Cooling
- Ceiling Fan(s) · Central Air · Electric · Roof Turbine(s)
- Heating
- Exhaust Fan · Central · Electric · Fireplace(s) · Heat Pump
- Flooring
- Carpet · Ceramic Tile · Hardwood · Vinyl
- Fireplace
- Family Room · Gas · Gas Starter · Living Room · Wood Burning · Gas Log
- Pool
- Cabana · Diving Board · Gunite · In Ground · Outdoor Pool · Pool Cover · Pool Sweep · Private
- Parking
- Additional Parking · Carport · Covered · Detached Carport · Direct Access · Driveway · Electric Gate · Garage · Garage Door Opener · Garage Faces Side · Gated · Inside Entrance · Attached
- Laundry
- Electric Dryer Hookup · Washer Hookup
- Patio
- Awning(s) · Covered · Front Porch · Patio · Rear Porch
- Fencing
- Back Yard · Cross Fenced · Electric · Fenced · Front Yard · Full · Gate · Perimeter · Security · Split Rail · Wood
- Lot features
- Corner Lot · Landscaped · Many Trees
- Construction
- Brick
- Foundation
- Slab
- Roof
- Composition · Shingle
- Windows
- Bay Window(s) · Shutters · Window Coverings
- Security
- Carbon Monoxide Detector(s) · Fire Alarm · Security Gate · Security Lights · Security System · Security System Owned · Smoke Detector(s)
- Other structures
- Barn(s) · Cabana · Outdoor Kitchen · Stable(s) · Storage · Workshop
- Utilities
- Cable Available · Electricity Available · Electricity Connected · Phone Available · Propane · Sewer Available
- Sewer
- Septic Tank
- Water source
- Public · Well
Rooms
Second
- Bath-Full7 x 8
- Bath-Full10 x 12
- Bedroom18 x 17
- Bedroom23 x 18
- Bedroom12 x 12
- Office11 x 14
First
- Bonus Room14 x 11
- Dining Room13 x 12
- Family Room17 x 31
- Kitchen14 x 13
- Laundry8 x 11
- Living Room16 x 21
- Master Bathroom14 x 13
- Master Bedroom14 x 21
Schools
- Elementary
- Nancy Neal
- Middle
- Linda Jobe
- High
- Legacy
- District
- Mansfield ISD
Financial Details
- Annual taxes
- $14,979
- Parcel number
- 05237521
Directions
Use GPS

Listing Courtesy: Ebby Halliday, REALTORS - 682-422-0333
Presented by: Wendy Thurmond
Last Updated: 2026-06-20T00:00:00.000Z
Documents & links
Provided by Wendy Thurmond
- Virtual tourVisit
Commute Calculator
Explore commute times from 8111 Russell Curry Road, Arlington, TX 76001.