
516 Terri DriveLuling, LA 70070
St Charles County
Description
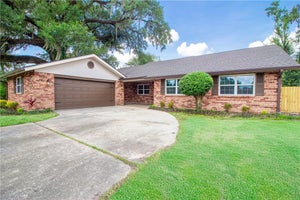
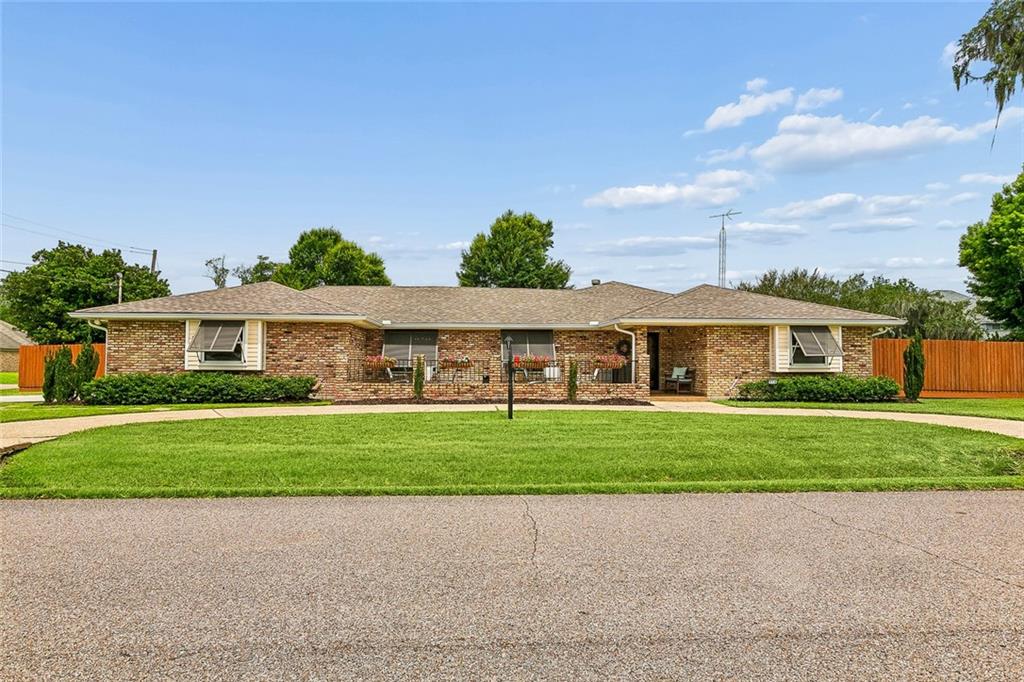
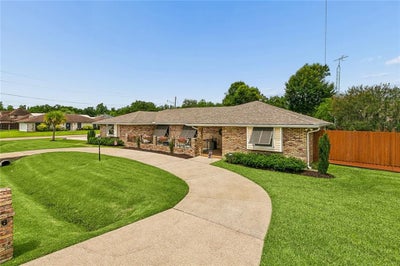
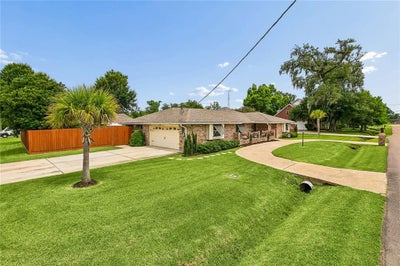
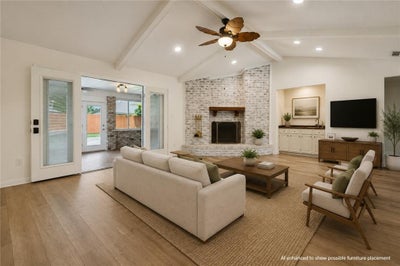
With the holidays around the corner, this beautifully updated 3 bedroom, 3 full bath ranch-style home offers the space and flexibility to gather, entertain and enjoy time at home! Multiple living and gathering areas include a front living room, spacious main family room with vaulted ceilings, a sunroom with its own heating and cooling, and a large kitchen with stainless steel appliances, granite countertops and a built-in dining area. The dining room also features an original mural by well-known Louisiana folk artist Lorraine Gendron, adding a truly unique touch to the home. Recent improvements include a new HVAC system and ductwork, updated flooring, fresh paint and hurricane shutters, all with the convenience of one-level living. Storage is plentiful throughout, along with a 2-car attached garage. The entertaining space continues outdoors with an all-new front terrace/patio, a back terrace/patio and a saltwater pool, giving you multiple areas to host family and friends or simply enjoy the backyard year-round. Additional features include a convenient driveway plug that makes connecting a generator a breeze. A wind mitigation survey has also been completed, which has helped significantly reduce homeowners insurance costs with some insurance companies. Spacious, updated and filled with gathering spaces inside and out, there is so much more to see in person. Don’t miss out!
Property Information
- Property type
- Residential
- Sub-type
- Single Family Residence
- Style
- Ranch
- Year built
- 1980
- Living area
- 2,626 Sq Ft
- Lot dimensions
- 150' x 115' x 150.02' x112.38'
- Parking spaces
- 2
- Days on market
- 113
- MLS® Listing#
- 2562614
Property Features
- Interior
- Granite Counters · Pantry · Vaulted Ceiling(s)
- Appliances
- Cooktop · Dishwasher · Microwave · Oven · Refrigerator · Washer
- Cooling
- Central Air
- Heating
- Central
- Fireplace
- Wood Burning
- Pool
- In Ground · Salt Water
- Parking
- Garage · Garage Door Opener
- Laundry
- Washer Hookup
- Lot features
- Corner Lot · City Lot
- Construction
- Brick
- Foundation
- Slab
- Roof
- Shingle
- Security
- Smoke Detector(s)
- Sewer
- Public Sewer
- Water source
- Public
Rooms
Lower
- BreakfastRoomNook10.3 x 14.4
- Bedroom13.5 x 13.2
- Bedroom13.7 x 18.2 x 9
- Bedroom13.6 x 13.4
- Den21.8 x 16.7 x 10
- Dining Room12.4 x 12
- Kitchen13 x 14.4
- Living Room14.5 x 10
Schools
- Elementary
- Mimosa
- Middle
- Lakewood
- High
- Hahnville
Financial Details
- HOA
- None
- Parcel number
- 702700000050
Directions
Highway 90 to St Anthony St to Diane Dr to Lori Ct. Home is on the corner.
Listing Courtesy: Upmarket Realty L.L.C. - 9853081911
Commute Calculator
Explore commute times from 516 TERRI Drive, Luling, LA 70070.