111 Wilmot RoadWilmot, NB E7P 2V7
Description
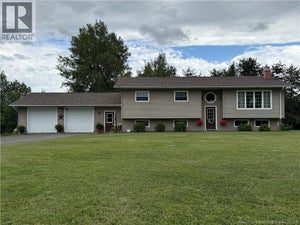
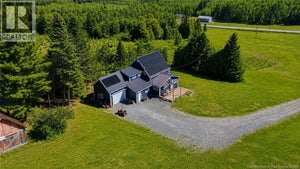
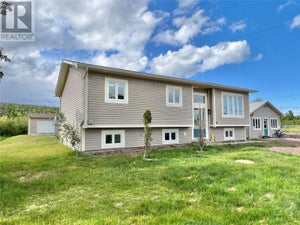
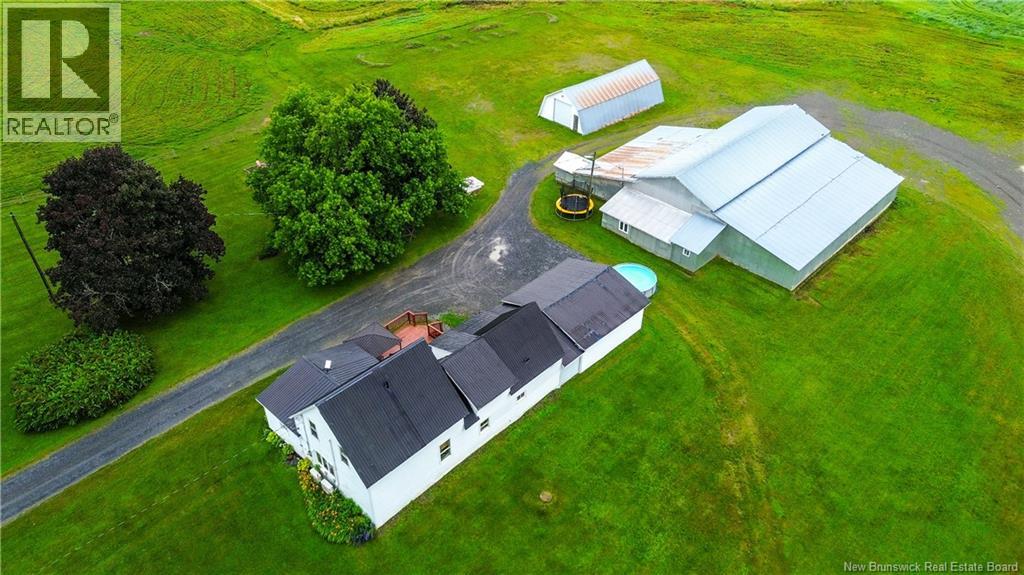
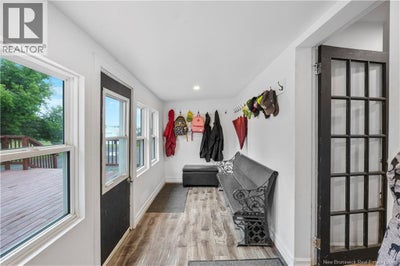
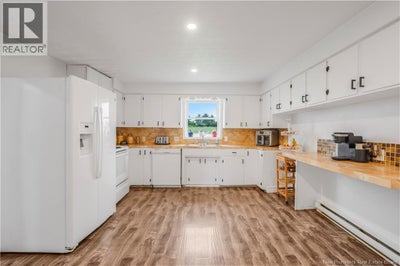
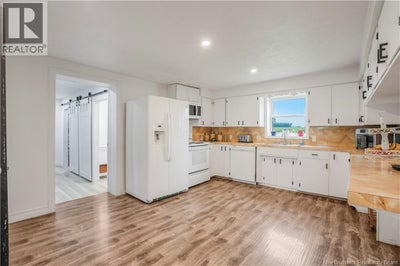
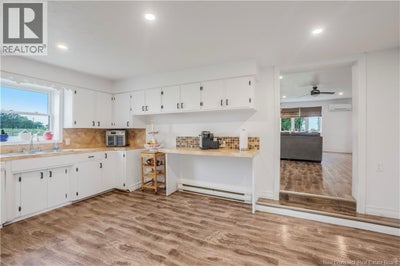
Welcome to 111 Wilmot Road, where the charm of a classic farmhouse meets the comfort and style of a complete modern renovation. Set on over 5 acres of beautiful countryside, this move-in-ready property offers the perfect balance of rural living and contemporary convenience. Inside, youll find 3 spacious bedrooms, including a stunning main-floor primary suite featuring a walk-in closet and a convenient ensuite laundry combination. Upstairs, each additional bedroom also boasts its own private ensuite, creating the perfect setup for family, guests, or even a bed and breakfast opportunity. The heart of the home is bright, welcoming, and beautifully finished, with modern touches throughout. Enjoy a spacious entryway, fresh paint, a large dining room perfect for hosting family gatherings, and a sun-filled living room designed for relaxing. Mini-split heat pumps provide efficient heating and cooling year-round, ensuring comfort in every season. Step outside onto the generous side deck and take in the peaceful surroundings, or explore the property, complete with two barns offering endless possibilities. Whether youre dreaming of hobby farming, extra storage, a workshop, housing animals, or simply enjoying the space and privacy of country living, this property is ready to accommodate your vision. Combining modern finishes, functional living spaces, and the timeless appeal of a renovated farmhouse, 111 Wilmot Road is a rare opportunity to enjoy the country lifestyle without sacrificing todays conveniences. (id:31684)
Property Information
- Property type
- Residential
- Sub-type
- Single Family Residence
- Structure type
- House
- Living area
- 1,960 Sq Ft
- Lot size
- 5.00 acres
- Lot dimensions
- 5
- Ownership
- Freehold
- Listing #
- NB144521
Property Features
- Exterior
- Balcony
- Cooling
- Heat Pump
- Heating
- Heat Pump
- Basement
- Unfinished · Full
- Parking
- Garage · Attached
- Construction
- Vinyl Siding
- Sewer
- Septic Tank
- Water source
- Well
Rooms
Unknown
- OtherX
Second level
- Ensuite7'6'' x 5'3''
- Ensuite11' x 7'9''
- Other6' x 7'9''
- Bedroom12'10'' x 16'
- Bedroom12'8'' x 20'10''
Main level
- Ensuite8'11'' x 7'10''
- Other6' x 9'
- Foyer5'6'' x 16'
- Bedroom14'5'' x 14'9''
- Dining Room21' x 13'
- Kitchen13'3'' x 16'9''
- Living Room20' x 21'
Financial Details
- Annual taxes
- $1,742
- Parcel number
- 10274611
Directions
From Hartland follow Route 130 to the Estey Rd, to Wilmot Rd

Listing Courtesy: eXp Realty
Data Terms of Use
This website is operated by EXIT Realty Platinum, a brokerage who is a member of The Canadian Real Estate Association (CREA). The content on this website is owned or controlled by CREA. By accessing this website, the user agrees to be bound by these terms of use as amended from time to time, and agrees that these terms of use constitute a binding contract between the user, EXIT Realty Platinum, and CREA.
Copyright
The content on this website is protected by copyright and other laws, and is intended solely for the private, non-commercial use by individuals. Any other reproduction, distribution or use of the content, in whole or in part, is specifically prohibited. Prohibited uses include commercial use, “screen scraping”, “database scraping”, and any other activity intended to collect, store, reorganize or manipulate the content of this website.
Trademarks
REALTOR®, REALTORS®, and the REALTOR® logo are certification marks that are owned by REALTOR® Canada Inc. and licensed exclusively to The Canadian Real Estate Association (CREA). These certification marks identify real estate professionals who are members of CREA and who must abide by CREA’s By-Laws, Rules, and the REALTOR® Code. The MLS® trademark and the MLS® logo are owned by CREA and identify the professional real estate services provided by members of CREA.
Liability and Warranty Disclaimer
The information contained on this website is based in whole or in part on information that is provided by members of CREA, who are responsible for its accuracy. CREA reproduces and distributes this information as a service for its members, and assumes no responsibility for its completeness or accuracy.
Amendments
EXIT Realty Platinum may at any time amend these Terms of Use by updating this posting. All users of this site are bound by these amendments should they wish to continue accessing the website, and should therefore periodically visit this page to review any and all such amendments.
Commute Calculator
Explore commute times from 111 Wilmot Road, Wilmot, NB E7P 2V7.