MLS® Listing#2578219 · Single Family Residence · Listed Sep 21, 2026
3428 Jean Lafitte Boulevard, Jean Lafitte, LA 70067
Jefferson County
Showing 5 of 28 photos
3Beds
2Baths
1,200Sq Ft
2025Year built
0.17Acre lot
Description
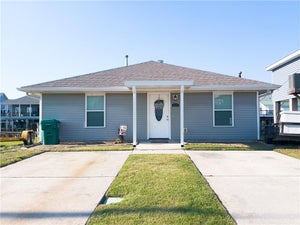
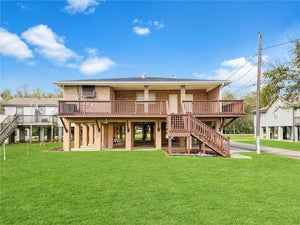
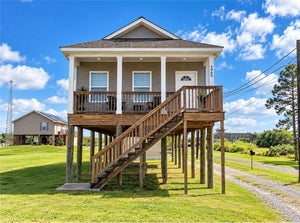
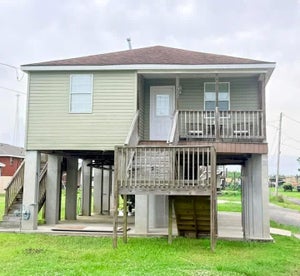
This stunning new construction at 3428 Jean Lafitte Blvd is now complete and ready for its new owner! Featuring 3 bedrooms, 2 full bathrooms, and a convenient laundry room, this home combines modern style with thoughtful design. Enjoy elegant tray ceilings throughout, luxury vinyl plank flooring, and quartz countertops in the kitchen and bathrooms. The spacious primary suite includes his-and-her sinks, while a large walk-in pantry and three entryways add functionality and ease. Additional features include a tankless hot water heater, double-insulated windows, fully electrical with under-home lighting great for nighttime entertaining or extra parking, an oversized driveway, durable hardy board exterior, recessed lighting, and a large backyard great for gatherings or outdoor activities. This home offers a blend of style, comfort, and move-in readiness.
Full description online — scan the code for the complete listing.
Property information
Property type
Residential
Sub-type
Single Family Residence
Year built
2025
Living area
1,200 Sq Ft
Lot size
0.17 acres
HOA fee
None
Price / Sq Ft
$187
Days on market
18
Parcel number
0600000072
Features
Interior
Tray Ceiling(s) · Ceiling Fan(s) · Pantry · Stone Counters
Appliances
Dishwasher · Microwave · Oven · Range
Cooling
Ceiling Fan(s) · Central Air
Heating
Central
Parking
Off Street
Laundry
Washer Hookup
Patio
Porch · Covered
Lot
City Lot · Rectangular Lot
Foundation
Raised
Roof
Shingle
3428 Jean Lafitte BoulevardJean Lafitte, LA 70067
Jefferson County
$224,000List price
3Beds
2Baths
1,200Sq Ft
2025Year built
0.17Acre lot
NewConstruction
2 weeks agoOn market
Description
This stunning new construction at 3428 Jean Lafitte Blvd is now complete and ready for its new owner! Featuring 3 bedrooms, 2 full bathrooms, and a convenient laundry room, this home combines modern style with thoughtful design. Enjoy elegant tray ceilings throughout, luxury vinyl plank flooring, and quartz countertops in the kitchen and bathrooms. The spacious primary suite includes his-and-her sinks, while a large walk-in pantry and three entryways add functionality and ease. Additional features include a tankless hot water heater, double-insulated windows, fully electrical with under-home lighting great for nighttime entertaining or extra parking, an oversized driveway, durable hardy board exterior, recessed lighting, and a large backyard great for gatherings or outdoor activities. This home offers a blend of style, comfort, and move-in readiness.
Property Information
Property type
Residential
Sub-type
Single Family Residence
Style
Cottage
Year built
2025
Living area
1,200 Sq Ft
Lot size
0.17 acres
Lot dimensions
50X151
Days on market
18
MLS® Listing#
2578219
Property Features
Interior
Tray Ceiling(s) · Ceiling Fan(s) · Pantry · Stone Counters
Appliances
Dishwasher · Microwave · Oven · Range
Cooling
Ceiling Fan(s) · Central Air
Heating
Central
Fireplace
None
Pool
None
Parking
Off Street
Laundry
Washer Hookup
Patio
Porch · Covered
Lot features
City Lot · Rectangular Lot
Construction
HardiPlank Type
Foundation
Raised
Roof
Shingle
Sewer
Public Sewer
Water source
Public
Rooms
Lower
Bedroom10.7x10.6
Bedroom10.7x10.5
Kitchen12x10
Living Room14x14
Master Bedroom12.9x13.10
Schools
Elementary
Leo Kerner
High
Fisher
Financial Details
HOA
None
Parcel number
0600000072
Listing Courtesy: NOLA Living Realty - 5043019757
Information contained on this site is believed to be reliable; yet, users of this web site are responsible for checking the accuracy, completeness, currency, or suitability of all information. Neither the New Orleans Metropolitan Association of REALTORS®, Inc. nor the Gulf South Real Estate Information Network, Inc. makes any representation, guarantees, or warranties as to the accuracy, completeness, currency, or suitability of the information provided. They specifically disclaim any and all liability for all claims or damages that may result from providing information to be used on the web site, or the information which it contains, including any web sites maintained by third parties, which may be linked to this web site. The information being provided is for the consumer’s personal, non-commercial use, and may not be used for any purpose other than to identify prospective properties which consumers may be interested in purchasing. The user of this site is granted permission to copy a reasonable and limited number of copies to be used in satisfying the purposes identified in the preceding sentence. By using this site, you signify your agreement with and acceptance of these terms and conditions. If you do not accept this policy, you may not use this site in any way. Your continued use of this site, and/or its affiliates’ sites, following the posting of changes to these terms will mean you accept those changes, regardless of whether you are provided with additional notice of such changes. Copyright 2026 New Orleans Metropolitan Association of REALTORS®, Inc. All rights reserved. The sharing of MLS database, or any portion thereof, with any unauthorized third party is strictly prohibited.
Commute Calculator
Explore commute times from 3428 JEAN LAFITTE Boulevard, Jean Lafitte, LA 70067.