
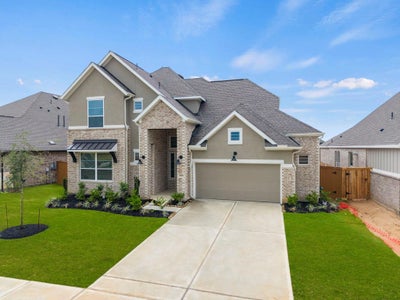

30902 Pigeon Valley DriveWaller, TX 77484
Wildrye · Harris County
Description
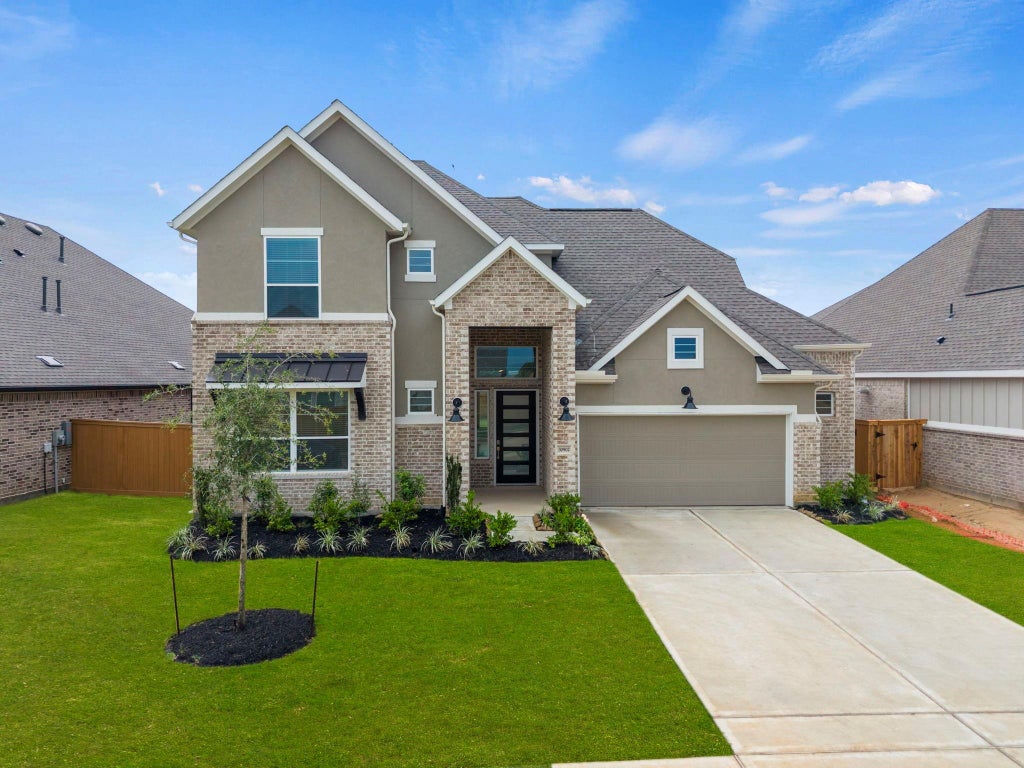
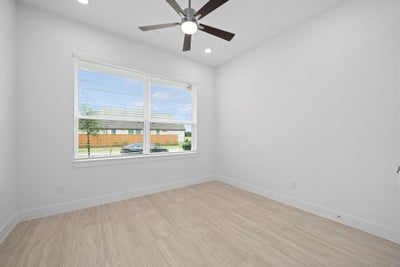
Move-in Ready! Welcome to The Rivercrest! A dramatic 2-story foyer welcomes you in and leads to a private front wing with study, bedroom and full bath, perfect for guests or multi-gen living. The spacious family room with beamed ceilings creates a bright and airy atmosphere. The kitchen features a long center island, stacked cabinets with glass uppers and under cabinet lighting, and large walk-in pantry. At the back of the home, the primary suite offers a peaceful escape with a spa-inspired bath featuring separate vanities, a freestanding tub, and a walk-in shower positioned behind it. The expansive walk-in closet with built-ins connects directly to the utility room, creating a seamless and convenient daily routine. Upstairs features a spacious game room and loft area, media room, 2 bedrooms, and two full baths. Extra storage, designer upgrades throughout, 2.5 car garage and covered outdoor living complete this move-in ready home!
Property Information
- Property type
- Residential
- Sub-type
- Single Family Residence
- Style
- Traditional
- Year built
- 2026
- Living area
- 3,221 Sq Ft
- Garage spaces
- 2
- Parking spaces
- 2
- Ownership
- Full Ownership
- Days on market
- 109
- MLS® Listing#
- 13196040
Property Features
- Interior
- High Ceilings · Walk-In Closet(s) · Breakfast Bar · Kitchen Island · Entrance Foyer · Master Downstairs · Pantry · Double Vanity · Soaking Tub · Smart Thermostat
- Appliances
- ENERGY STAR Qualified Appliances · Disposal · Convection Oven · Microwave · Gas Cooktop · Dishwasher
- Cooling
- Ceiling Fan(s) · Electric
- Heating
- Natural Gas
- Flooring
- Carpet · Tile
- Parking
- Attached · Oversized · Garage Door Opener
- Laundry
- Electric Dryer Hookup · Washer Hookup
- Patio
- Covered · Porch · Patio
- Fencing
- Back Yard
- Lot features
- Back Yard · Subdivided
- Construction
- Brick · Stucco
- Foundation
- Slab
- Roof
- Composition
- Windows
- Window Coverings · Low Emissivity Windows
- Sewer
- Public Sewer
- Water source
- Public
Rooms
Second
- Bedroom11.2x14.9
- Bedroom12x10.7
- Game Room15.4x12.6
First
- Bedroom10.9x12.4
- Family Room16.10x20.6
- Master Bedroom16.2x14.4
Schools
- Elementary
- Cure Elementary (Waller)
- Middle
- Schultz Junior High School
- High
- Waller High School
Financial Details
- HOA
- $1,200 / AnnuallyAssociation: WILDRYE COMMUNITY ASSOCIATION, IN
- Parcel number
- 1492420050005
Directions
Directions to Model home: Hwy 290 East. Exit FM 2920. Right on Stokes Rd. Right on Wildrye Park Dr. Left on Iron Lodge Rd. Right on Sawyer Mountain Dr. Model home on Left.
Listing Courtesy: Chesmar Homes - 2817429030
Last Updated: 2026-06-30T00:00:00.000Z