102 AlwoodleyWilliamsburg, VA 23188
FORDS COLONY · James City
Description
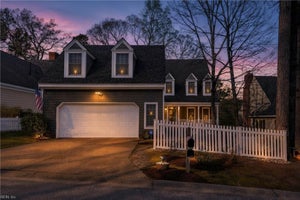
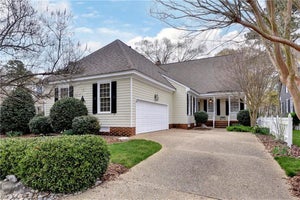
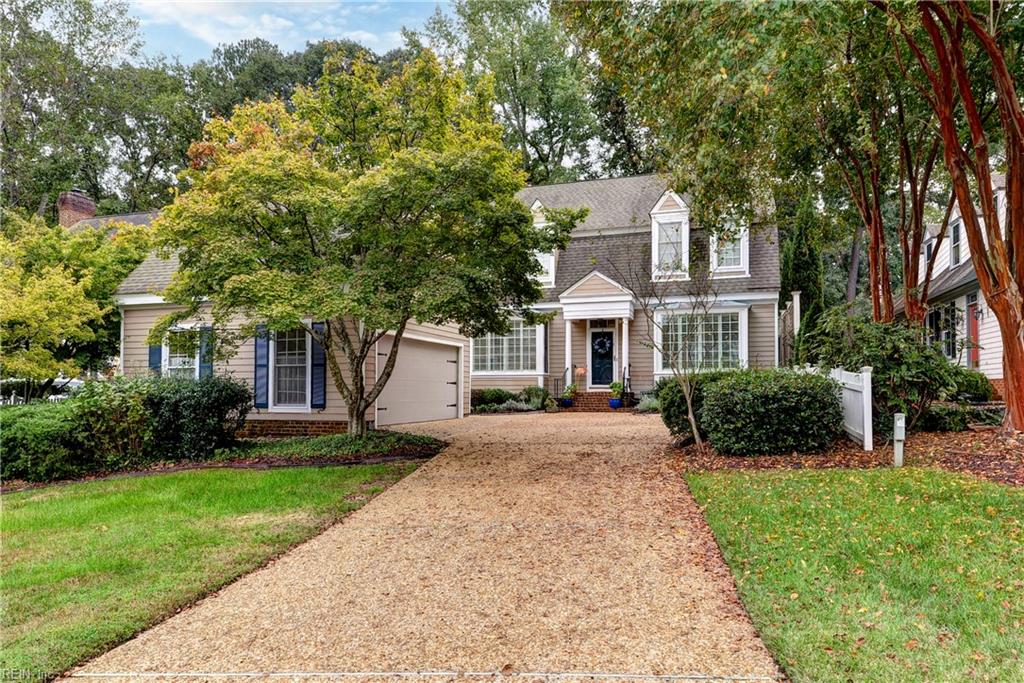
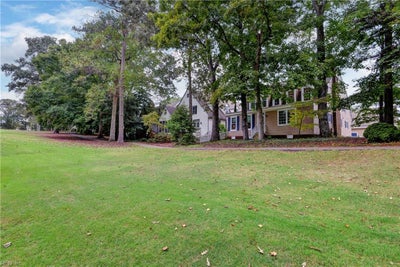
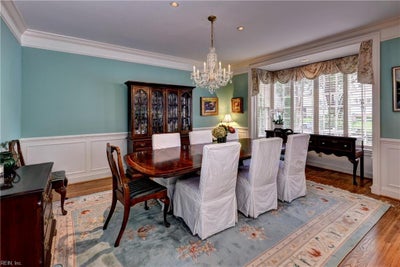
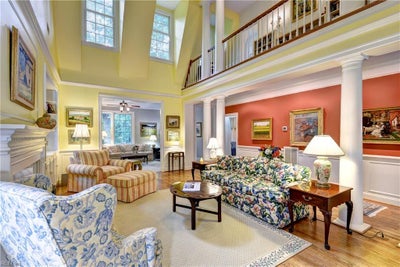
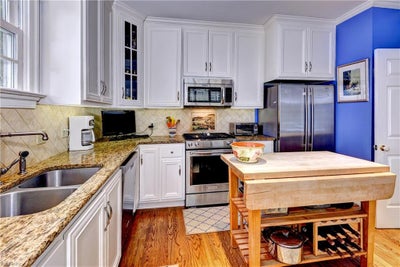
Beautifully positioned on the 9th hole of the Marsh Hawk course in sought-after St. Andrews Village, this fabulous home offers an inviting open floor plan, wonderful natural light and effortless living. The spacious great room features a dramatic cathedral ceiling, hardwood floors, custom built-ins and a fireplace, opening to a bright sunroom or office. The elegant dining room is enhanced by crown molding and wainscoting, while the beautifully appointed kitchen offers granite counters, tile backsplash, full-height cabinetry, stainless appliances and a new KitchenAid gas range. A sunny breakfast area with charming window seat completes the space. The first-floor primary suite is spacious and private with a gorgeous updated bath featuring Carrera marble and basket-weave shower tile. Upstairs are two generously sized guest bedrooms with excellent closets and a tiled full bath. Additional highlights include a storage room with built-in shelving, whole-house water filtration and newer windows in the primary suite and upstairs bath. A beautifully maintained home offering easy, comfortable living in one of Ford’s Colony’s most desirable neighborhoods.
Property Information
- Property type
- Residential
- Style
- Colonial
- Year built
- 1988
- Stories
- 2
- Living area
- 2,963 Sq Ft
- MLS® Listing#
- 10652932
Property Features
- Interior
- Cathedral Ceiling(s) · Walk-In Closet(s) · Entrance Foyer · Pantry
- Appliances
- Dishwasher · Refrigerator · Gas Range · Microwave · Gas Water Heater
- Cooling
- Ceiling Fan(s)
- Heating
- Heat Pump · Zoned
- Flooring
- Carpet · Ceramic Tile · Wood
- Basement
- Crawl Space
- Patio
- Porch
- Lot features
- On Golf Course · Wooded
- Construction
- Fiber Cement
- Roof
- Asphalt
- Community
- Tennis Court(s)
- Sewer
- Public Sewer
- Water source
- Public
Rooms
First
- Master Bedroom
Schools
- Elementary
- D.J. Montague Elementary
- Middle
- James Blair Middle
- High
- Lafayette
Financial Details
- HOA
- $227 / MonthlyAssociation: FCHOA
- Annual taxes
- $4,353

Listing Courtesy: Liz Moore & Associates LLC - 7576454106
Data Terms of Use
The listing data relating to real estate for sale on this web site comes in part from the Real Estate Information Network, Inc. (REIN) and has been authorized by participating listing Broker Members of REIN for display. Real estate listings held by brokerage firms other than EXIT Realty are marked by the symbol; detailed information about such listings includes the names of the listing brokers.
Users of this Site are granted a limited, nonexclusive license to use the Site and its listing content for personal and noncommercial use only.
Real Estate Information Network, Inc. (REIN) updates its listings on a daily basis.
Some properties which appear for sale on this website may have subsequently sold or may no longer be available.
All Information Deemed Reliable But Not Guaranteed.
REIN's listings are based upon data submitted by its Broker Members, and REIN therefore makes no representation or warranty regarding the accuracy of the data. All users of REIN's listings database should confirm the accuracy of the listing information directly with the listing agent. This data and information is protected under Federal Copyright laws. Federal law prohibits, among other acts, the unauthorized copying or alteration of, or preparation of derivative works from, all or any part of copyrighted materials, including certain compilations of data and information. COPYRIGHT VIOLATORS MAY BE SUBJECT TO SEVERE FINES AND PENALTIES UNDER FEDERAL LAW.
Duplicate Listings Disclaimer
Some listings may be duplicated in the search results due to the co-mingling of listings from more than one multiple listing service. Should there be different listing information between the duplicated listings, user is advised to verify the accuracy of the listing information before making any financial decisions.
Excluded Listings Disclosure
This website does not include information on all of the properties available for sale at this time.
Sold Listings Disclosure
Information is deemed reliable but not guaranteed. REIN has no control over the conditions under which broker member or any of the respective agents, employees, customers, clients, contractors or representatives use the sold listings information and does not and cannot warrant, and expressly disclaims any warranty with respect to, the accuracy or completeness of the sold listings information or performance or results that may be obtained by their use. You should not base any important financial decisions on this sold listings information, without independently verifying such information, or consulting with a professional real estate broker for assistance.
REIN MLS Terms and Conditions
Users of this Site are granted a limited, nonexclusive license to use the Site and its listing content for personal and noncommercial use only.
Users may print Listing Content from this Site that is copyrighted or owned by REIN provided that such copies are not modified or revised in any manner and include proper notices indicating that the Listing Content is copyrighted or owned by REIN (such as "Copyright (c) 2025 Real Estate Information Network, Inc.")
REIN has no control over the conditions under which FTP Broker or any of its respective agents, employees, customers, contractors or representatives use the Listing Content and does not and cannot warrant, and expressly disclaims any warranty with respect to the accuracy or completeness of the Listing Content or performance or results that may be obtained by their use. There are no warranties of merchantability or fitness for a particular purpose.
REIN has no responsibility for the information appearing on the Site, including, links, frames, advertising, and all content other than REIN's Listing Content.
Commute Calculator
Explore commute times from 102 Alwoodley, Williamsburg, VA 23188.