
133 Judson StRaynham, MA 02767
Bristol County
Description
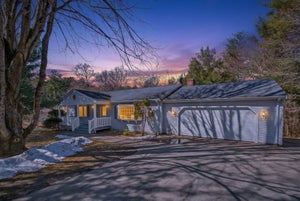
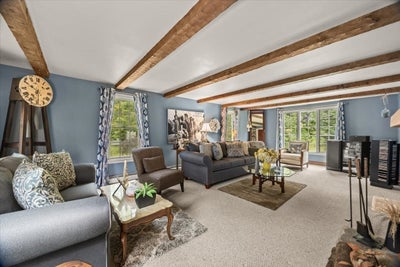
Welcome to this beautiful, well-maintained Gambrel-style home offering timeless character, generous living space, and a wonderful setting for everyday living and entertaining. With 4 spacious bedrooms and 2 full baths, this inviting home offers plenty of room to accommodate family, guests, and all the spaces you need to enjoy life comfortably. Step inside to a welcoming living room featuring a beamed ceiling and gorgeous stone fireplace, creating a warm and inviting focal point. The spacious dining room continues the charm with another beamed ceiling and beautiful hardwood floors, providing the perfect setting for family dinners and special gatherings. The kitchen, complete with a center island, offers plenty of workspace and naturally becomes the heart of the home. A large family room with French doors leads to an expansive sunroom overlooking the beautifully landscaped backyard and stunning in-ground pool. Whether you're hosting summer gatherings, relaxing poolside, enjoying a quiet morning in the sunroom, or simply taking in the peaceful backyard setting, this space is designed for enjoying all that home has to offer. Outside, the expansive grounds provide plenty of space for recreation, gardening, entertaining, and relaxing. Two additional lots are included with the property, offering exceptional privacy and exciting potential for future expansion, subject to required approvals. Located in a desirable, family-friendly neighborhood close to shopping, restaurants, major routes, and area amenities, this property offers the ideal combination of comfort, convenience, space, and privacy. A wonderful opportunity to make this special property your next home!
Property Information
- Property type
- Residential
- Sub-type
- Single Family Residence
- Style
- Colonial
- Year built
- 1970
- Living area
- 2,085 Sq Ft
- Lot size
- 2.09 acres
- Garage spaces
- 2
- Parking spaces
- 8
- Zoning
- RES
- Days on market
- 17
- MLS® Listing#
- 73585232
Property Features
- Interior
- Ceiling Fan(s) · Beamed Ceilings
- Appliances
- Dishwasher · Microwave
- Cooling
- Central Air · Ceiling Fan(s)
- Heating
- Baseboard · Oil
- Flooring
- Wood · Tile · Carpet
- Fireplace
- Living Room
- Basement
- Full · Sump Pump · Unfinished
- Pool
- In Ground · Private
- Parking
- Paved · Attached · Off Street · Garage
- Laundry
- In Basement · Gas Dryer Hookup · Electric Dryer Hookup
- Patio
- Porch · Enclosed · Patio
- Lot features
- Level
- Construction
- Frame
- Foundation
- Concrete Perimeter
- Roof
- Shingle
- Windows
- Insulated Windows
- Community
- Park · Stable(s) · Golf
- Sewer
- Public Sewer
- Water source
- Public
Rooms
First
- Bathroom 17x7
- Dining Room13x14
- Kitchen12x12
- Living Room14x16
Second
- Bathroom 27x6
- Bedroom 214x10
- Bedroom 313x10
- Bedroom 413x10
- Master Bedroom17x10
Main
- Family Room14x15
Schools
- Elementary
- Merrill Elementary
- Middle
- Raynham Middle
- High
- Brhs
Financial Details
- HOA
- None
- Annual taxes
- $6,883Tax year 2026
- Assessed value
- $585,800
- Parcel number
- M:0015 B:0134 L:0000,2935441
Directions
Orchard Street OR Tearall Road to Judston Street
Open Houses
- 10:00–11:30 AMAdd to calendar
Listing Courtesy: RE/MAX Platinum - 7814841957
Presented by: Kristen Ruggiero
Commute Calculator
Explore commute times from 133 Judson St, Raynham, MA 02767.