


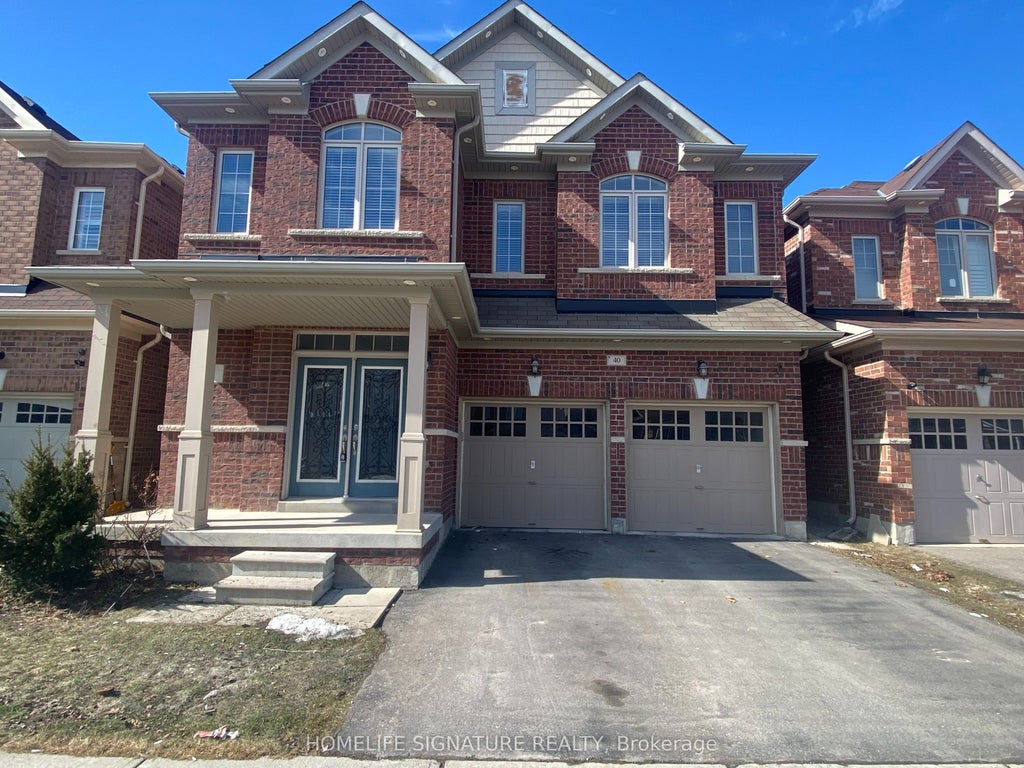
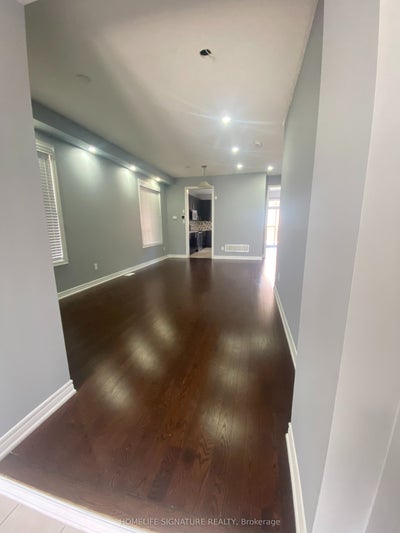
40 Kilkarrin RoadBrampton, ON L7A 4C5
Peel
Description
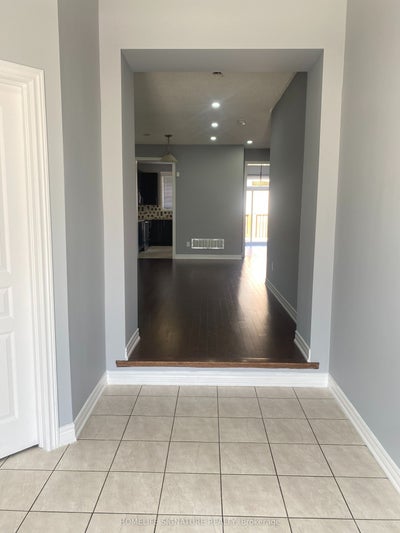
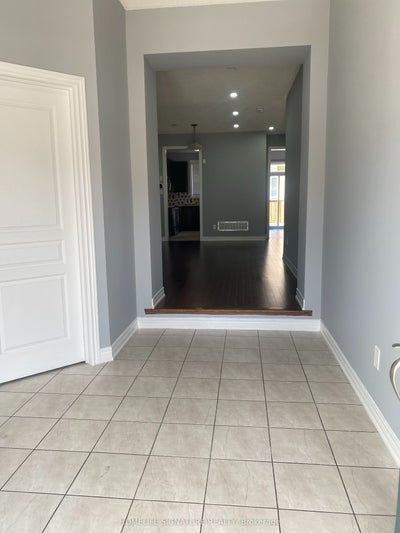
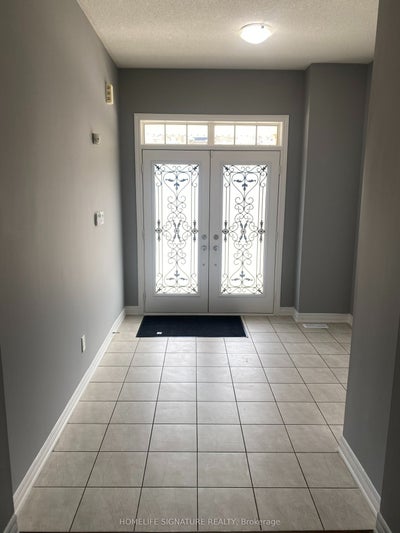
Beautiful and spacious 4-bedroom home(excluding basement) available for lease, offering a bright and functional layout. The main floor features a combined living and dining area, along with a cozy family room with a fireplace. The large kitchen includes a breakfast area with a walk-out to the deck and backyard, perfect for enjoying outdoor space. The primary bedroom features his and hers closets and a 4-piece ensuite. The second bedroom is connected to the third bedroom through a convenient Jack & Jill washroom, and the third bedroom also includes a walk-in closet. The fourth bedroom has its own ensuite. All bedrooms have direct access to a washroom, providing excellent comfort and privacy. Additional highlights include fresh paint throughout, upstairs separate laundry for convenience, access to the private backyard, Full garage(1Parking) and 2 parking spaces on the west side of the driveway. A great home for families looking for space, comfort, and a well-designed layout. Tenants pay 70% share towards utilities.
Property Information
- Property type
- Residential Lease
- Sub-type
- Single Family Residence
- Style
- 2-Storey
- Stories
- 2
- Lot dimensions
- 38.06x93.76
- Parking spaces
- 3
- MLS® Listing#
- W13792292
Property Features
- Cooling
- Central Air
- Heating
- Natural Gas · Forced Air
- Basement
- Other
- Pool
- None
- Construction
- Brick
- Roof
- Asphalt
- Parcel number
- 143650453
Directions
North on Creditview and go west on Kilkarin.
Brampton Market Statistics
How this home compares to 1,463 active lease listings in Brampton, ON
| Brampton median | This listing | |
|---|---|---|
| Median monthly rent | $2,643 | $3,250 |
| Median days on market | 50 | — |
| Median Sq Ft | 1,750 | — |
| Median rent / Sq Ft | $2 | — |
Market statistics compiled from active EXIT Realty® and MLS lease listings in Brampton, ON.
Commute Calculator
Explore commute times from 40 Kilkarrin Road, Brampton, ON L7A 4C5.
More listings to consider
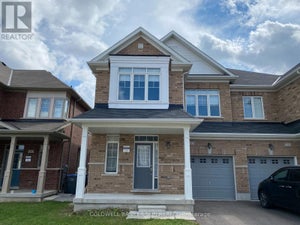
View similar listings View nearby listings$2,999/mo
Similar4 bd, 3 ba
Upper Portion - 5 Zenida RoadBrampton (Northwest Brampton), ON L7A 4C5#30262640
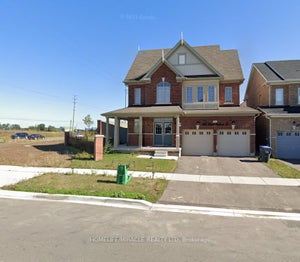
$1,700/mo
Nearby0.1 km2 bd, 1 ba
Bsmt - 28 Manzanita CrescentBrampton (Northwest Brampton), ON L7A0C4#30017157



Similar Home Values
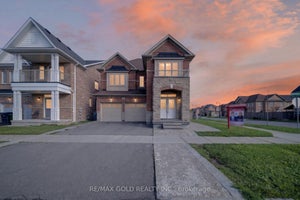
Comparable nearby listings and their asking prices.
| Address | Price | Beds | Baths | Sq Ft |
|---|---|---|---|---|
| 5 Zenida Road Upper Portion, Brampton, ON | $2,999/mo | 4 | 3 | — |
| UPPER PORTION - 5 ZENIDA ROAD, Brampton (Northwest Brampton), ON | $2,999/mo | 4 | 3 | — |
| 383 Robert Parkinson Drive, Brampton, ON | $3,500/mo | 4 | 4 | — |
| 6 Truffle Court, Brampton, ON | $3,000/mo | 4 | 3 | — |
Connect with a Local Real Estate Expert



Data Terms of Use
This website is operated by EXIT Ottawa Valley Realty, Brokerage, a brokerage who is a member of The Canadian Real Estate Association (CREA). The content on this website is owned or controlled by CREA. By accessing this website, the user agrees to be bound by these terms of use as amended from time to time, and agrees that these terms of use constitute a binding contract between the user, EXIT Ottawa Valley Realty, Brokerage, and CREA.
Copyright
The content on this website is protected by copyright and other laws, and is intended solely for the private, non-commercial use by individuals. Any other reproduction, distribution or use of the content, in whole or in part, is specifically prohibited. Prohibited uses include commercial use, “screen scraping”, “database scraping”, and any other activity intended to collect, store, reorganize or manipulate the content of this website.
Trademarks
REALTOR®, REALTORS®, and the REALTOR® logo are certification marks that are owned by REALTOR® Canada Inc. and licensed exclusively to The Canadian Real Estate Association (CREA). These certification marks identify real estate professionals who are members of CREA and who must abide by CREA’s By-Laws, Rules, and the REALTOR® Code. The MLS® trademark and the MLS® logo are owned by CREA and identify the professional real estate services provided by members of CREA.
Liability and Warranty Disclaimer
The information contained on this website is based in whole or in part on information that is provided by members of CREA, who are responsible for its accuracy. CREA reproduces and distributes this information as a service for its members, and assumes no responsibility for its completeness or accuracy.
Amendments
EXIT Ottawa Valley Realty, Brokerage may at any time amend these Terms of Use by updating this posting. All users of this site are bound by these amendments should they wish to continue accessing the website, and should therefore periodically visit this page to review any and all such amendments.