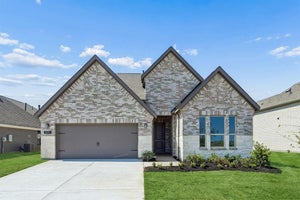
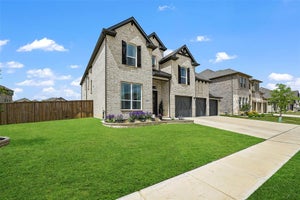
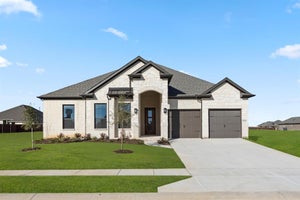
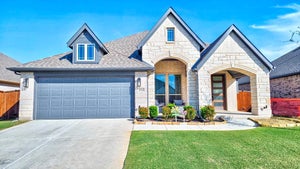
1014 Mill Ridge DriveJustin, TX 76247
Timberbrook · Denton County
Description
MLS# 21338635 - Built by Sandlin Homes - Ready Now! ~ This 3,375 sq ft home is built with 4 bedrooms, 3.5 bathrooms, a 3-car garage with additional garage storage, a study, 12 ft sliding door to the patio, game room and media room. The gourmet kitchen features stained base cabinets, as well as painted full-height upper cabinets, trash can pullout drawer, wrapped island, 3cm quartz countertops, black cabinet hardware, wood vent hood, a sleek chrome faucet and a stainless steel, single, undermount sink. Throughout the home enjoy upgraded carpet, laminate and tile flooring, matte black fixtures, upgraded designer light fixtures, black metal stair balusters, and upgraded ceramic wall tile throughout wet areas. If you’re looking for a small town lifestyle that’s also close enough to the city to give you the best of both worlds, Justin should be your destination. Located near I-35W, commuters have an easy drive to the variety of shopping, dining and entertainment the larger DFW cities provide. This friendly community welcomes new residents and families with hospitality, recreation, and hometown pride. This beautiful, master - planned community makes the most of the natural landscapes, with tree-lined parks and green spaces and miles of hiking-biking trails. There’s also a playground and community pool so that Timberbrook presents a community in every sense of the word.
Property Information
- Property type
- Residential
- Sub-type
- Single Family Residence
- Style
- Traditional
- Year built
- 2026
- Living area
- 3,375 Sq Ft
- Lot size
- 0.17 acres
- Garage spaces
- 3
- Days on market
- 103
- MLS® Listing#
- 21338635
Property Features
- Interior
- Granite Counters · Kitchen Island · Pantry · Walk-In Closet(s)
- Exterior
- Rain Gutters · Private Yard
- Appliances
- Dishwasher · Disposal · Electric Cooktop · Gas Cooktop · Gas Water Heater · Microwave · Tankless Water Heater · Vented Exhaust Fan
- Cooling
- Ceiling Fan(s) · Central Air
- Heating
- Exhaust Fan · Central · Natural Gas
- Flooring
- Carpet · Laminate · Tile
- Fireplace
- Family Room
- Parking
- Garage Door Opener · Garage Faces Front · Attached
- Patio
- Covered
- Fencing
- Back Yard · Fenced · Wood
- Lot features
- Interior Lot · Landscaped · Subdivided
- Construction
- Wood Siding · Brick · Stone
- Foundation
- Slab
- Roof
- Composition
- Community
- Pool · Fitness Center · Park · Playground
- Sewer
- Public Sewer
- Water source
- Public
Rooms
First
- Breakfast Room12 x 12
- Kitchen12 x 14
- Living Room17 x 20
- Master Bedroom14 x 16
- Office12 x 13
Second
- Bedroom12 x 13
- Bedroom16 x 14
- Game Room18 x 14
- Media Room12 x 13
Schools
- Elementary
- Justin
- Middle
- Floyd Barksdale
- High
- Northwest
- District
- Northwest ISD
Financial Details
- HOA
- $400 / Semi-annuallyAssociation: VCM Incorporated
- Parcel number
- 1014 Mill Ridge
Directions
From I - 35: I - 35W North to exit 68 toward Eagle Pkwy (becomes FM 156). FM 156 north to FM 407, turn left (west). Go approximately 2 miles to Timberbrook Pkwy, turn left, to Longbow Trl, turn right. The model home will be on the right. 1012 Longbow Trail

Listing Courtesy: HomesUSA.com - 888-872-6006
Presented by: Ben Caballero
Last Updated: 2026-07-22T00:00:00.000Z
Commute Calculator
Explore commute times from 1014 Mill Ridge Drive, Justin, TX 76247.