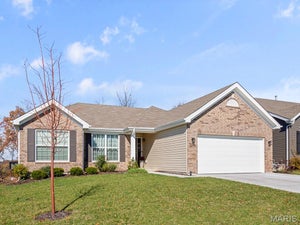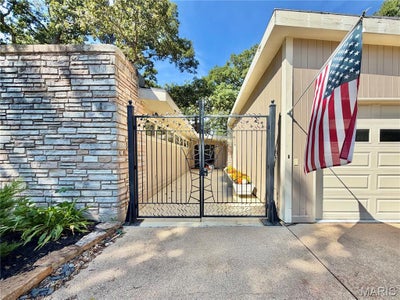


800 E 10th StreetSalem, MO 65560
NA · Dent County
Description
Call to schedule your private showing today! This is one of the most unique homes that Dent County has to offer! The home was designed by Robert L. Vickery Jr. The design was based off of Frank Lloyd Wright homes. Located on the outside edge of city limits and within 5 minutes of the heart of Salem. This 3 Bedroom 3 bath home with 3042 sq. ft. of living space and 3.87 Acres. Large living room with amazing interior features. Large family room with built in book shelves. Large windows across the front of the house overlooking the scenic view. This home features custom cabinetry and countertops, luxury vinyl plank flooring, beamed ceilings, built in storage, large concrete and rock front porch, large concrete patio, attached garage, detached garage/workshop with storage, RV hookup, roll on roofing and just an all around custom home that you need to see! Multiple types of HVAC including an electric heat pump with propane back up, radiant floor heat, wood insert, mini split and baseboard heat. Instant water heater that is heated with propane. Concrete driveway leading up to the home. RV parking with electric hook up. 28x36 workshop with sliding door and a loft for excess storage. The land features multiple ancient oak, walnut, hickory pine and cedar trees. Trails around the property to enjoy the wonders of nature. Abundant wildlife frequently visit the property. Raised garden bed and separate garden. Outdoor fire pit with custom log benches. Small outdoor shed with partial concrete floor and a chicken coup. No restrictions on the property. Located within 5 minutes of Shawnee Mac Lakes. Within 30 minutes of the Current River, Meramec River, Montauk State Park and Indian Trail Conservation area. This home needs to be on your viewing list. Do not hesitate to give us a call today!!!
Property Information
- Property type
- Residential
- Sub-type
- Single Family Residence
- Structure type
- House
- Year built
- 1958
- Living area
- 3,042 Sq Ft
- Lot size
- 3.87 acres
- Lot dimensions
- 3.87 Acres
- Garage spaces
- 1
- Ownership
- Private
- Days on market
- 5
- MLS® Listing#
- 26063313
Property Features
- Interior
- Beamed Ceilings · Ceiling Fan(s) · High Ceilings · High Speed Internet · Natural Woodwork · Pantry · Storage · Vaulted Ceiling(s)
- Exterior
- Garden · Lighting · Private Entrance · Private Yard · RV Hookup · Storage
- Appliances
- Dishwasher · Disposal · Instant Hot Water · Microwave · Electric Oven · Electric Range
- Cooling
- Ceiling Fan(s) · Central Air · Heat Pump · Wall/Window Unit(s)
- Heating
- Fireplace Insert · Baseboard · Heat Pump · Other · Radiant Floor · Wood
- Flooring
- Carpet
- Fireplace
- Insert · Living Room · Recreation Room
- Parking
- Additional Parking · Attached · Concrete · Detached · Driveway · Garage · Gravel · Private · RV Access/Parking
- Laundry
- In Hall · Inside
- Patio
- Patio
- Fencing
- Perimeter
- Lot features
- Back Yard · Front Yard · Garden · Landscaped · Many Trees · Near Golf Course · Orchard(s) · Private · Secluded
- Construction
- Frame · Stone · Wood Siding
- Foundation
- Concrete Perimeter · Permanent · Slab
- Roof
- Membrane · Rolled/Hot Mop
- Windows
- Double Pane Windows · Insulated Windows · Wood Frames
- Security
- 24 Hour Security
- Other structures
- Shed(s) · Garage(s) · Poultry Coop · Second Garage
- Utilities
- Cable Available · Electricity Connected · Phone Available · Sewer Connected · Water Connected · Propane
- Sewer
- Septic Tank
- Water source
- Public
Rooms
Main
- Bathroom9x5
- Bathroom 210x7
- Bathroom 312x10
- Bedroom13x10
- Bedroom 217x12
- Bedroom 323x18
- Dining Room14x11
- Family Room22x13
- Kitchen13x10
- Living Room26x14
- Office11x9
- Utility Room9x7
Schools
- Elementary
- Salem Upper Elem.
- Middle
- Salem Jr. High
- High
- Salem Sr. High
Financial Details
- HOA
- None
- Annual taxes
- $1,022Tax year 2025
- Parcel number
- 09-4.0-18-0-00-008.000
Directions
GPS Friendly

Listing Courtesy: VIP Properties - 5737297622
Presented by: Jordan Thompson
Commute Calculator
Explore commute times from 800 E 10th Street, Salem, MO 65560.