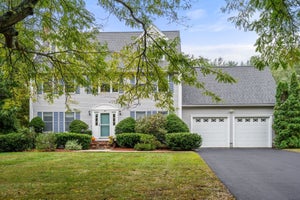
20 Boyden RdWrentham, MA 02093
Norfolk County
Description
Welcome to 20 Boyden Road, set on a picturesque cul-de-sac in one of West Wrentham’s established and well-loved neighborhoods, where sidewalks, beautiful homes and a true neighborhood feel create an inviting setting. This classic 4-bedroom, 2.5-bath Colonial blends timeless details with thoughtful updates and exceptional living space. Hardwood floors flow throughout the first floor, where elegant wainscoting and an intricate tray ceiling elevate the formal dining room, while French doors open to a sun-filled home office or flexible bonus room. At the heart of the home, the recently renovated kitchen features double ovens and an induction cooktop and opens seamlessly to the impressive great room with a soaring vaulted ceiling and dramatic floor-to-ceiling stone fireplace. Sliders from both spaces lead to the private back deck and fully fenced yard bordered by woods; an easy extension of the home for relaxing, entertaining and everyday living. Upstairs, retreat to the expansive primary suite with a beautifully renovated luxury bath featuring a soaking tub, glass-enclosed shower and a heated floor. Three additional generously sized bedrooms and a full bath complete the second floor. And then there’s the third floor...more than 700 sq ft of bonus space ready to become the game room, media room, home gym, studio or hangout space you’ve been wishing for. Classic New England style, modern updates and room to live, work, gather and grow, all tucked into a special West Wrentham neighborhood.
Property Information
- Property type
- Residential
- Sub-type
- Single Family Residence
- Style
- Colonial
- Year built
- 1996
- Living area
- 3,256 Sq Ft
- Lot size
- 2.02 acres
- Garage spaces
- 2
- Parking spaces
- 6
- Zoning
- 03
- Days on market
- 2
- MLS® Listing#
- 73583006
Property Features
- Interior
- Central Vacuum · Walk-In Closet(s) · Cathedral Ceiling(s) · Ceiling Fan(s) · Vaulted Ceiling(s) · Crown Molding
- Exterior
- Rain Gutters
- Appliances
- Water Heater · Oven · Dishwasher · Microwave · Range · Refrigerator · Washer · Dryer
- Cooling
- Central Air · Zoned
- Heating
- Baseboard · Oil · Zoned
- Flooring
- Carpet · Hardwood
- Fireplace
- Family Room
- Basement
- Unfinished
- Parking
- Paved · Attached · Garage Door Opener · Garage Faces Side · Off Street · Garage
- Laundry
- Electric Dryer Hookup
- Patio
- Porch · Deck · Patio
- Fencing
- Fenced
- Lot features
- Cul-De-Sac
- Construction
- Frame
- Foundation
- Concrete Perimeter
- Roof
- Shingle
- Security
- Security System
- Community
- Tennis Court(s) · Park · Sidewalks
- Sewer
- Public Sewer
- Water source
- Private
Rooms
Second
- Bedroom 213x12
- Bedroom 314x13
- Bedroom 412x11
- Master Bedroom34x23
Main
- Dining Room15x13
- Family Room23x15
- Kitchen14x12
- Living Room23x15
Schools
- Elementary
- Wrentham
- Middle
- King Philip
- High
- King Philip
Financial Details
- HOA
- None
- Annual taxes
- $10,522Tax year 2026
- Assessed value
- $901,600
- Parcel number
- M:E01 B:0001 L:00180,293744
Directions
Rt 121 to Comstock. Left onto Boyden.
Open Houses
- 4:30–6:30 PMAdd to calendar
- 4:30–6:00 PMAdd to calendar
- 12:00–2:00 PMAdd to calendar
Listing Courtesy: Berkshire Hathaway HomeServices Evolution Properties - 5083843435
Presented by: Lisa Bailey
Commute Calculator
Explore commute times from 20 Boyden Rd, Wrentham, MA 02093.