

133 Cornell AvenueKitchener, ON N2G 3E5
311 - Downtown/Rockway/S. Ward
Description
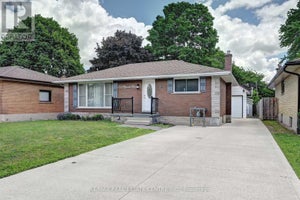
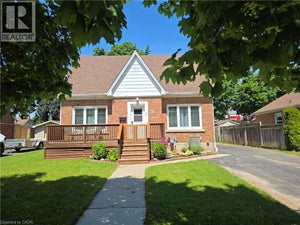
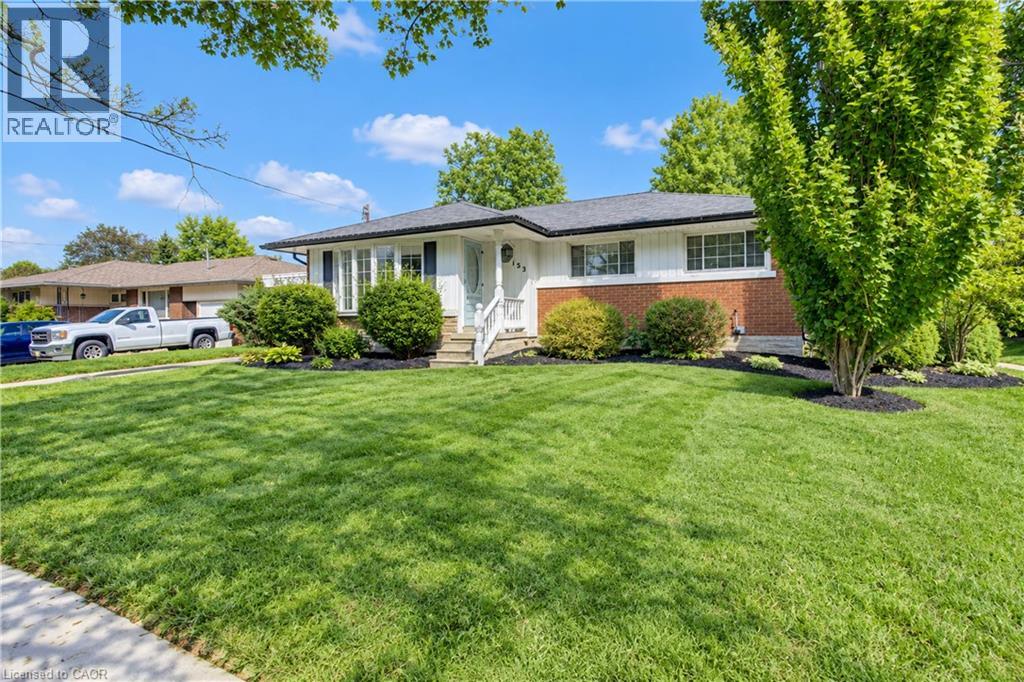
This beautiful bungalow on a 75' wide lot is in a great location close to all the amenities you could desire (Fairview Park Mall, Schools, Highway access) With 2 fantastic additions that really change the feeling of a comparable floorplan this home has over 1,400 square feet on the main floor. The gorgeous family room addition off the kitchen overlooks the large backyard with an inground pool and has a gas fireplace for cozy winter nights . Entertain your guests on the gazebo covered patio while the kids play on the custom built play structure as everyone enjoys the pool. 3 Bedrooms and a full bathroom complete the main floor. The basement with a separate entrance has a large rec room, an additional bedroom and powder room to accommodate a growing family or could easily be converted to a potential income suite. This home has it all and all it is waiting for is your personal touches! (id:31684)
Property Information
- Property type
- Residential
- Sub-type
- Single Family Residence
- Structure type
- House
- Year built
- 1959
- Stories
- 1
- Living area
- 1,995 Sq Ft
- Parking spaces
- 3
- Ownership
- Freehold
- Listing #
- 40866044
Property Features
- Appliances
- Cooktop · Washer · Refrigerator · Dryer
- Cooling
- None
- Heating
- Forced Air · Natural Gas
- Basement
- Partially Finished · Full
- Pool
- In Ground
- Parking
- Paved · Carport
- Construction
- Vinyl Siding
- Utilities
- Cable Available
- Sewer
- Public Sewer
- Water source
- Public
Rooms
Basement
- 2pc Bathroom1'' x 5'6''
- Storage11'0'' x 14'11''
- Storage11'0'' x 13'8''
- Recreation room11'2'' x 27'6''
- Bedroom11'4'' x 11'4''
- Laundry8'8'' x 5'7''
Main level
- 4pc Bathroom7'11'' x 6'10''
- Primary Bedroom10'2'' x 12'10''
- Bedroom11'5'' x 8'5''
- Bedroom11'7'' x 8'10''
- Dining Room11'5'' x 9'0''
- Family Room13'4'' x 18'10''
- Kitchen7'10'' x 9'11''
- Living Room17'7'' x 19'3''
Financial Details
- Annual taxes
- $4,911
Directions
DIxon. Carlin. Cornell

Listing Courtesy: Chestnut Park Realty Southwestern Ontario Limited
Data Terms of Use
This website is operated by EXIT Realty Legacy, Brokerage, a brokerage who is a member of The Canadian Real Estate Association (CREA). The content on this website is owned or controlled by CREA. By accessing this website, the user agrees to be bound by these terms of use as amended from time to time, and agrees that these terms of use constitute a binding contract between the user, EXIT Realty Legacy, Brokerage, and CREA.
Copyright
The content on this website is protected by copyright and other laws, and is intended solely for the private, non-commercial use by individuals. Any other reproduction, distribution or use of the content, in whole or in part, is specifically prohibited. Prohibited uses include commercial use, “screen scraping”, “database scraping”, and any other activity intended to collect, store, reorganize or manipulate the content of this website.
Trademarks
REALTOR®, REALTORS®, and the REALTOR® logo are certification marks that are owned by REALTOR® Canada Inc. and licensed exclusively to The Canadian Real Estate Association (CREA). These certification marks identify real estate professionals who are members of CREA and who must abide by CREA’s By-Laws, Rules, and the REALTOR® Code. The MLS® trademark and the MLS® logo are owned by CREA and identify the professional real estate services provided by members of CREA.
Liability and Warranty Disclaimer
The information contained on this website is based in whole or in part on information that is provided by members of CREA, who are responsible for its accuracy. CREA reproduces and distributes this information as a service for its members, and assumes no responsibility for its completeness or accuracy.
Amendments
EXIT Realty Legacy, Brokerage may at any time amend these Terms of Use by updating this posting. All users of this site are bound by these amendments should they wish to continue accessing the website, and should therefore periodically visit this page to review any and all such amendments.
Commute Calculator
Explore commute times from 133 CORNELL Avenue, Kitchener, ON N2G 3E5.