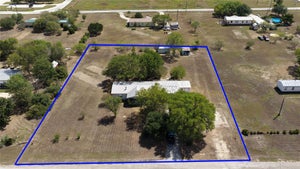


213 Hodges StMaxwell, TX 78656
BOLLINGER · Caldwell County
Description
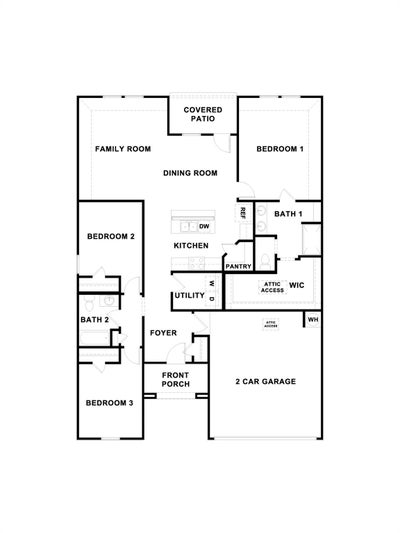
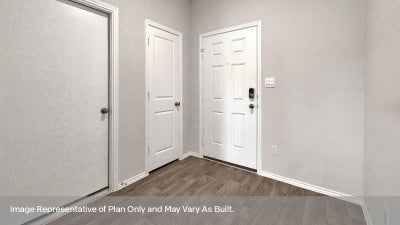
MOVE IN READY! The Denton is a single story home perfect for small families looking for extra space. Inside this 1,574 square foot home, you will find 3 bedrooms, 2 bathrooms and a 2-car garage. Coming into the house from the covered front porch, you’ll find a foyer and hallway that takes you to the heart of the house, the living space. The open concept design of kitchen, dining room and family room allows for easy entertaining and everyday living. The L-shaped kitchen features an island with undermount sink, granite countertops, 4" backsplash, a pantry closet, 36” upper cabinets, and stainless-steel appliances, including a gas range. The primary bedroom is off the dining room and has its own attached bathroom. Enjoy the walk-in shower, cultured marble vanity with dual sinks, and separate door to the toilet for privacy. A huge walk-in closet with generous shelving is connected to the bathroom. You will have plenty of space in this closet for your accessories or prized possessions. The secondary bedrooms are off the foyer at the front of the home. In the hall between the bedrooms is the secondary bathroom, which includes a shower/tub combination. Each bedroom includes a closet with shelving. The utility room is tucked away between the foyer and kitchen, convenient to all bedrooms once the clothes are cleaned. The Denton includes vinyl flooring throughout the common areas of the home, and carpet in the bedrooms. A covered back patio is also included in the Denton plan. All our new homes feature Bermuda sod, an irrigation system in the front and back yard, and a 6’ privacy fence around the back yard. This home features our America’s Smart Home base package, which includes the Video Front Doorbell, Front Door Deadbolt Lock, Home Hub, Thermostat, and a Smart Switch.
Property Information
- Property type
- Residential
- Sub-type
- Single Family Residence
- Year built
- 2026
- Living area
- 1,574 Sq Ft
- Lot size
- 0.17 acres
- Garage spaces
- 2
- Parking spaces
- 2
- Ownership
- Fee-Simple
- Days on market
- 148
- MLS® Listing#
- 8089478
Property Features
- Interior
- Granite Counters · Kitchen Island · Smart Thermostat · Master Downstairs
- Exterior
- Private Yard
- Appliances
- Dishwasher · Disposal · ENERGY STAR Qualified Appliances · Microwave · Plumbed For Ice Maker · Free-Standing Gas Range
- Cooling
- Central Air
- Heating
- Central
- Flooring
- Carpet · Tile
- Pool
- None
- Parking
- Garage
- Laundry
- Laundry Room
- Patio
- Covered · Patio
- Fencing
- Wood
- Lot features
- Back Yard · Front Yard · Sprinklers In Rear
- Construction
- Board & Batten Siding · Cement Siding
- Foundation
- Slab
- Roof
- Composition
- Windows
- Double Pane Windows
- Security
- Smoke Detector(s)
- Other structures
- None
- Utilities
- Electricity Connected · Natural Gas Connected · Sewer Connected · Water Connected
Schools
- Elementary
- Hemphill
- Middle
- D J Red Simon
- High
- Lehman
Financial Details
- HOA
- $77 / MonthlyAssociation: BOLLINGER HOA
- Annual taxes
- $9,199Tax year 2025
- Parcel number
- 213 HODGES STREET
Directions
The Bollinger Community is located in Maxwell just outside of the Uhland area / From Hwy 21, turn onto FM 2720, drive two miles distance and the Bollinger Community will be on the left / From the 130 Toll, go south on Hwy 142 (San Antonio Street), turn onto FM 2720, drive four miles and the Bollinger Commuity will be on the right.
Listing Courtesy: D.R. Horton-Texas, LTD - (281) 819-1747
Last Updated: 2026-05-15
Documents & links
Provided by Jonathan Woodruff
- Virtual tourVisit
Commute Calculator
Explore commute times from 213 HODGES ST, Maxwell, TX 78656.