1044 Holly Stone DriveMechanicsville, VA 23111
Keckston · Hanover County
Description
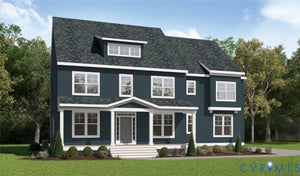
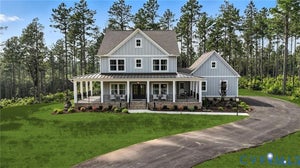
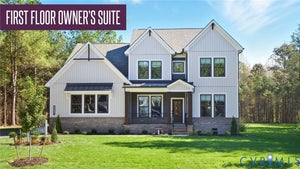
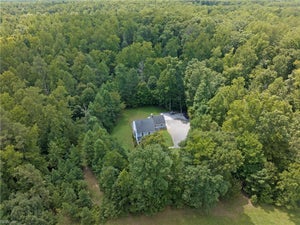
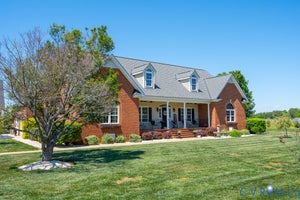
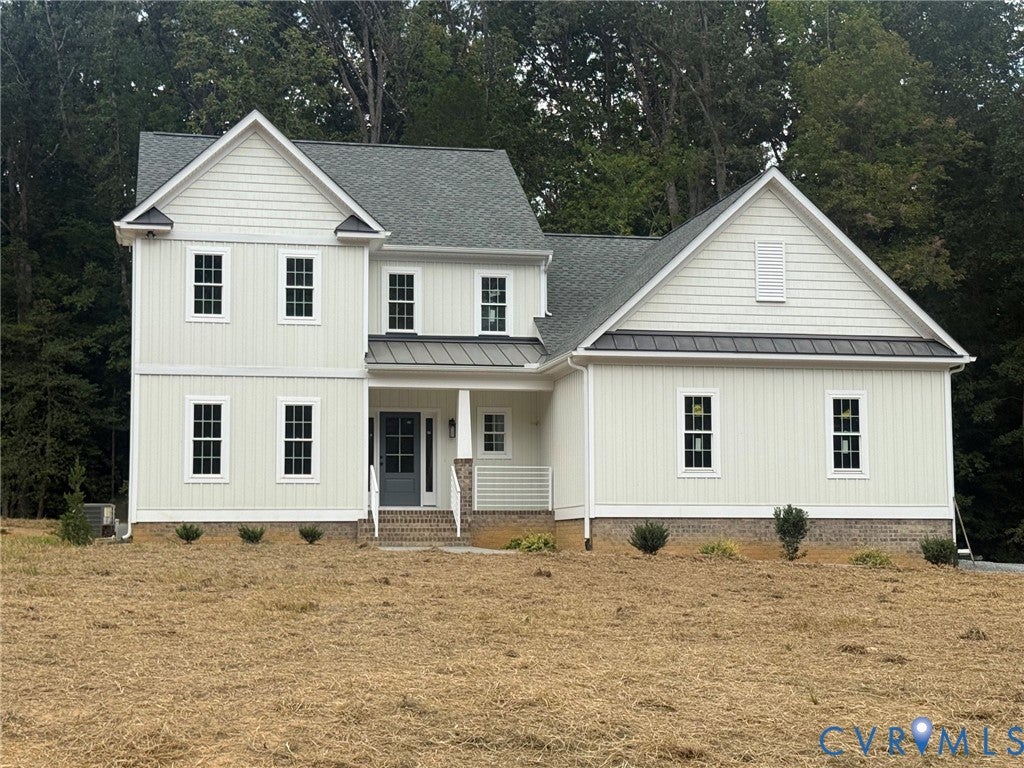
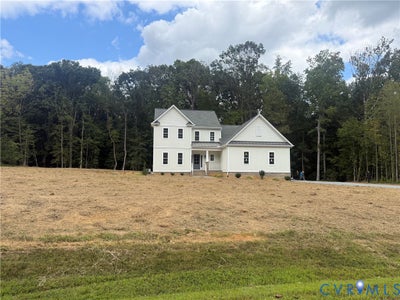
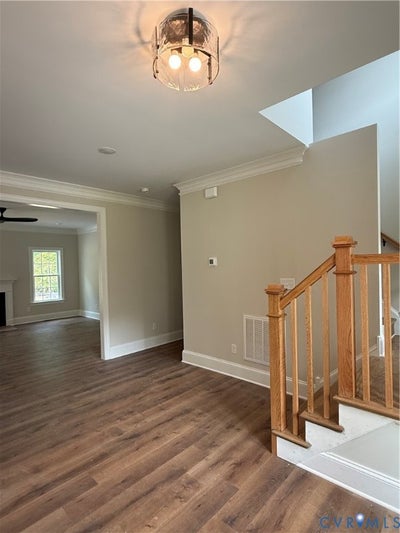
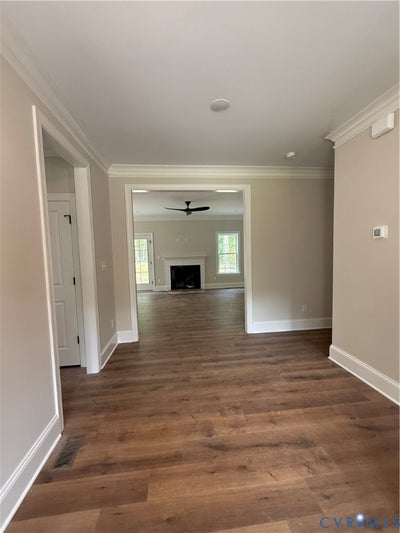
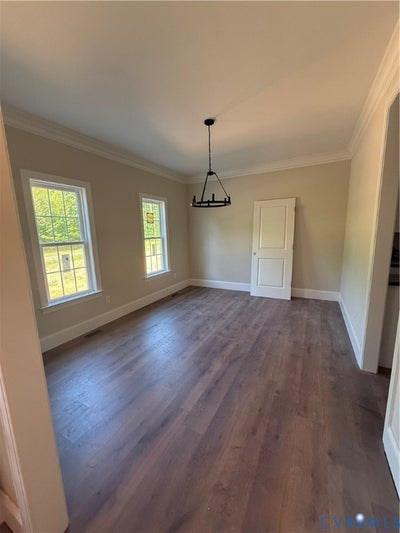
Finished and ready for occupancy! Here is your opportunity to purchase a new home in Keckston subdivision. This new home lends to the highly desired farmhouse architecture and blends quality with a true timeless style! The interior features 9' ceilings on the first level and PERGO in all living areas and bedrooms. The first level features wide baseboard trim package and crown molding! Solid core wood doors on ALL bedroom doors. All bathrooms feature tile flooring and marble counters. The layout wonderfully supports multi-generational living with a first floor primary suite that has a wonderful walk in closet and gorgeous bathroom with large tiled shower! The second level features 3 additional bedrooms with PERGO, 2 additional generous size full bathrooms, a flex area with PERGO flooring, PLUS an office/multi-purpose room. Through the office you can access the finished 3rd level that makes for an amazing rec room, school room, or additional media room. The kitchen includes white cabinetry, black honed granite counters, microwave drawer, smooth cooktop with a double oven, VENTED exhaust hood, tile backsplash and a pantry closet that is just off the kitchen. Three of the four bedrooms offer walk in closets! Other quality features that are noteworthy to mention is that his home has Pella windows throughout, a conditioned crawl space, 3 zoned heating/cooling system (HVAC for 1st and 2nd level, 3rd level has a mini split), solid stamped concrete front porch with powder coated aluminum railings, brick steps and a rear stoop that leads down to large patio and the the driveway will be finished with asphalt. This is a cul-de-sac lot on a dead end street! The lot itself is just under 2 acres and offers an expansive yard! ALL Points Broadband (fiber) is available (buyer must connect). There is a deep well and a septic that is permitted for a 4 bedroom home. Don't miss this opportunity to purchase in this GEM of a neighborhood....Old Church's best kept secret.......owner/builder is related to listing agent.
Property Information
- Property type
- Residential
- Sub-type
- Single Family Residence
- Style
- Custom, Two Story
- Year built
- 2026
- Stories
- 2
- Living area
- 3,250 Sq Ft
- Lot size
- 1.79 acres
- Garage spaces
- 2
- Parking spaces
- 2
- Ownership
- Individuals
- Days on market
- 201
- MLS® Listing#
- 2606035
Property Features
- Interior
- Ceiling Fan(s) · Double Vanity · Granite Counters · High Ceilings · High Speed Internet · Pantry · Recessed Lighting · Wired for Data · Walk-In Closet(s) · Master Downstairs
- Exterior
- Lighting
- Appliances
- Electric Cooktop · Cooktop · Double Oven · Dishwasher · Exhaust Fan · Electric Water Heater · Microwave · Range · Range Hood
- Cooling
- Central Air · Wall Unit(s) · Zoned · Ceiling Fan(s)
- Heating
- Electric · Heat Pump · Zoned · Exhaust Fan
- Flooring
- Slate · Tile · Vinyl
- Fireplace
- Gas · Ventless
- Basement
- Crawl Space
- Pool
- None
- Parking
- Attached · Driveway · Garage · Garage Door Opener · Off Street · Oversized · Paved · Garage Faces Rear · Garage Faces Side
- Laundry
- Washer Hookup
- Patio
- Front Porch · Patio · Porch
- Fencing
- None
- Lot features
- Cleared · Cul-De-Sac
- Construction
- Brick · Block · Vinyl Siding
- Sewer
- Other
- Water source
- Well
Rooms
Second
- Bedroom 4
Schools
- Elementary
- Battlefield
- Middle
- Bell Creek Middle
- High
- Mechanicsville
Financial Details
- HOA
- $375 / Annually
- Annual taxes
- $793Tax year 2026
- Assessed value
- $97,900
- Parcel number
- 8774-53-7508

Listing Courtesy: Baker Real Estate - 8047793631
Presented by: Holly Baker
Last Updated: 2026-03-14T00:00:00.000Z
Commute Calculator
Explore commute times from 1044 Holly Stone Drive, Mechanicsville, VA 23111.