5285 S Hatch DriveEvergreen, CO 80439
Evergreen Park Estates · Jefferson County
Description
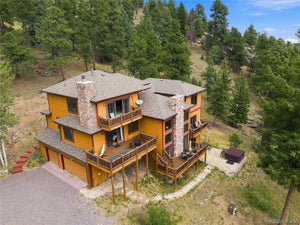
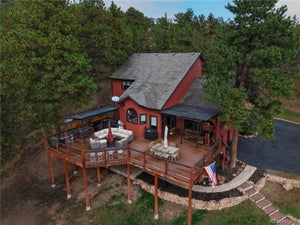
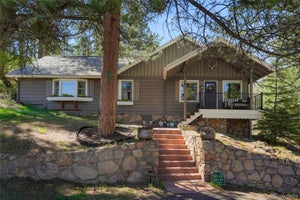
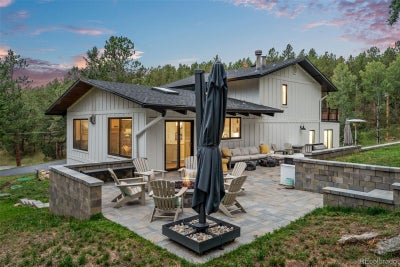
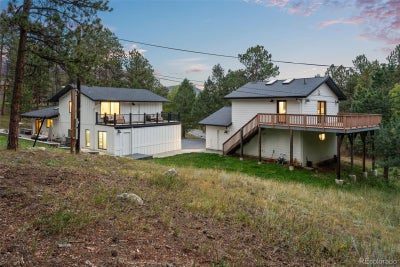
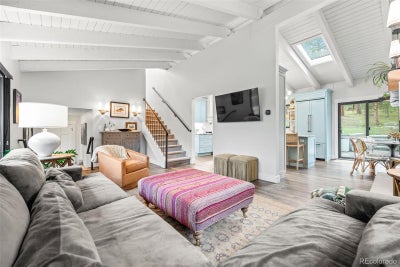
If you’ve been waiting for a home that feels truly different, this is the one! Set on more than 2.5 acres in one of South Evergreen’s most desirable locations, this home backs directly to open space with trails and a seasonal pond right in the backyard. It feels private and peaceful, yet you’re still just minutes from downtown Evergreen, schools, restaurants, and amenities. Inside, you’ll find custom details and finishes you don’t see every day, including beautiful cabinetry, incredible marble countertops, and spaces that are both thoughtful and creative. The living room features a gorgeous fireplace, while the dining room feels like your own little speakeasy with mood lighting and a built in liquor cabinet. Even the powder room is complete with fun wallpaper and plenty of personality. The main level also offers a convenient mudroom and laundry area right off the garage. The primary suite is tucked downstairs and includes a large walk in closet, bathroom, and patio. Upstairs, three additional bedrooms provide plenty of flexibility. One includes an ensuite bath, while two have deck access overlooking the backyard, which makes for a great spot to relax and watch the wildlife. Outside, the brand new outdoor kitchen and built in gas fireplace make entertaining easy, whether you’re hosting friends or simply enjoying the peaceful setting. There’s even more: the attached garage includes a 242 square foot heated gym/workshop, and above the garage is a private mother-in-law suite with a little kitchenette and half bath. Nothing in this home has been left untouched, including all of the systems, newer roof, french drains around the entire home, siding, and more. A truly special combination of privacy, personality, usable space, and location without the long list of projects.
Property Information
- Property type
- Residential
- Sub-type
- Single Family Residence
- Structure type
- House
- Year built
- 1973
- Living area
- 3,197 Sq Ft
- Lot size
- 2.56 acres
- Garage spaces
- 4
- Parking spaces
- 4
- Ownership
- Individual
- Zoning
- MR-1
- Days on market
- 12
- MLS® Listing#
- 6709972
Property Features
- Interior
- High Ceilings · High Speed Internet · Kitchen Island · Walk-In Closet(s)
- Exterior
- Balcony · Barbecue · Fire Pit · Gas Grill · Lighting · Private Yard · Rain Gutters
- Appliances
- Dishwasher · Dryer · Microwave · Oven · Range · Refrigerator · Washer
- Cooling
- None
- Heating
- Baseboard · Forced Air · Hot Water · Wood Stove
- Flooring
- Carpet · Laminate · Tile
- Fireplace
- Gas · Living Room
- Basement
- Finished · Full · Walk-Out Access
- Parking
- Heated Garage · Oversized · Attached
- Patio
- Deck · Front Porch · Patio
- Lot features
- Corner Lot · Level
- Construction
- Cement Siding · Stone · Vinyl Siding
- Roof
- Composition
- Sewer
- Septic Tank
- Water source
- Private · Well
Rooms
Main
- Bathroom Half
- Mud Room
- Dining Room
- Kitchen
- Laundry
- Living Room
Basement
- Bathroom Three Quarter
- Bedroom
Upper
- Bathroom Full
- Bathroom Half
- Bathroom Three Quarter
- Bedroom
- Bonus Room
Schools
- Elementary
- Wilmot
- Middle
- Evergreen
- High
- Evergreen
Financial Details
- HOA
- None
- Annual taxes
- $6,395Tax year 2025
- Parcel number
- 040607
Directions
Go west on Buffalo Park Road, turn left on Hatch, house is at the first switchback curve.
Open Houses
- 12:00–2:00 PMAdd to calendar

Listing Courtesy: Berkshire Hathaway HomeServices Elevated Living RE - Ilene@bhhselevated.com,720-413-6616
This publication is designed to provide information with regard to the subject matter covered. It is displayed with the understanding that the publisher and authors are not engaged in rendering real estate, legal, accounting, tax, or other professional services and that the publisher and authors are not offering such advice in this publication. If real estate, legal, or other expert assistance is required, the services of a competent, professional person should be sought. The information contained in this publication is subject to change without notice. METROLIST, INC., DBA RECOLORADO MAKES NO WARRANTY OF ANY KIND WITH REGARD TO THIS MATERIAL, INCLUDING, BUT NOT LIMITED TO, THE IMPLIED WARRANTIES OF MERCHANTABILITY AND FITNESS FOR A PARTICULAR PURPOSE. METROLIST, INC., DBA RECOLORADO SHALL NOT BE LIABLE FOR ERRORS CONTAINED HEREIN OR FOR ANY DAMAGES IN CONNECTION WITH THE FURNISHING, PERFORMANCE, OR USE OF THIS MATERIAL.
PUBLISHER'S NOTICE: All real estate advertised herein is subject to the Federal Fair Housing Act and the Colorado Fair Housing Act, which Acts make it illegal to make or publish any advertisement that indicates any preference, limitation, or discrimination based on race, color, religion, sex, handicap, familial status, or national origin.
METROLIST, INC., DBA RECOLORADO will not knowingly accept any advertising for real estate that is in violation of the law. All persons are hereby informed that all dwellings advertised are available on an equal opportunity basis.
Licensed in the state of Colorado
Data Terms of Use
The information contained in this publication is subject to change without notice. METROLIST, INC. MAKES NO WARRANTY OF ANY KIND WITH REGARD TO THIS MATERIAL, INCLUDING, BUT NOT LIMITED TO, THE IMPLIED WARRANTIES OF MERCHANTABILITY AND FITNESS FOR A PARTICULAR PURPOSE. METROLIST, INC. SHALL NOT BE LIABLE FOR ERRORS CONTAINED HEREIN OR FOR ANY DAMAGES IN CONNECTION WITH THE FURNISHING, PERFORMANCE, OR USE OF THIS MATERIAL.
 PUBLISHER'S NOTICE: All real estate advertised herein is subject to the Federal Fair Housing Act and the Colorado Fair Housing Act, which Acts make it illegal to make or publish any advertisement that indicates any preference, limitation, or discrimination based on race, color, religion, sex, handicap, familial status, or national origin.
METROLIST, INC. will not knowingly accept any advertising for real estate that is in violation of the law. All persons are hereby informed that all dwellings advertised are available on an equal opportunity basis.
©2017 METROLIST, INC. All Rights Reserved 7100 E. Belleview Ave. #110 Greenwood Village, CO 80111 USA
ALL RIGHTS RESERVED WORLDWIDE. No part of this publication may be reproduced, adapted, translated, stored in a retrieval system or transmitted in any form or by any means, electronic, mechanical, photocopying, recording, or otherwise, without the prior written permission of the publisher. The information contained herein including but not limited to all text, photographs, digital images, virtual tours, may be seeded and monitored for protection and tracking.
Documents & links
Provided by Ilene Schwartz
- Virtual tourVisit
Commute Calculator
Explore commute times from 5285 S Hatch Drive, Evergreen, CO 80439.