


7298 Siena Way CBoulder, CO 80301
Ironwood Condos Ph I I-2 Bov · Boulder County
Description
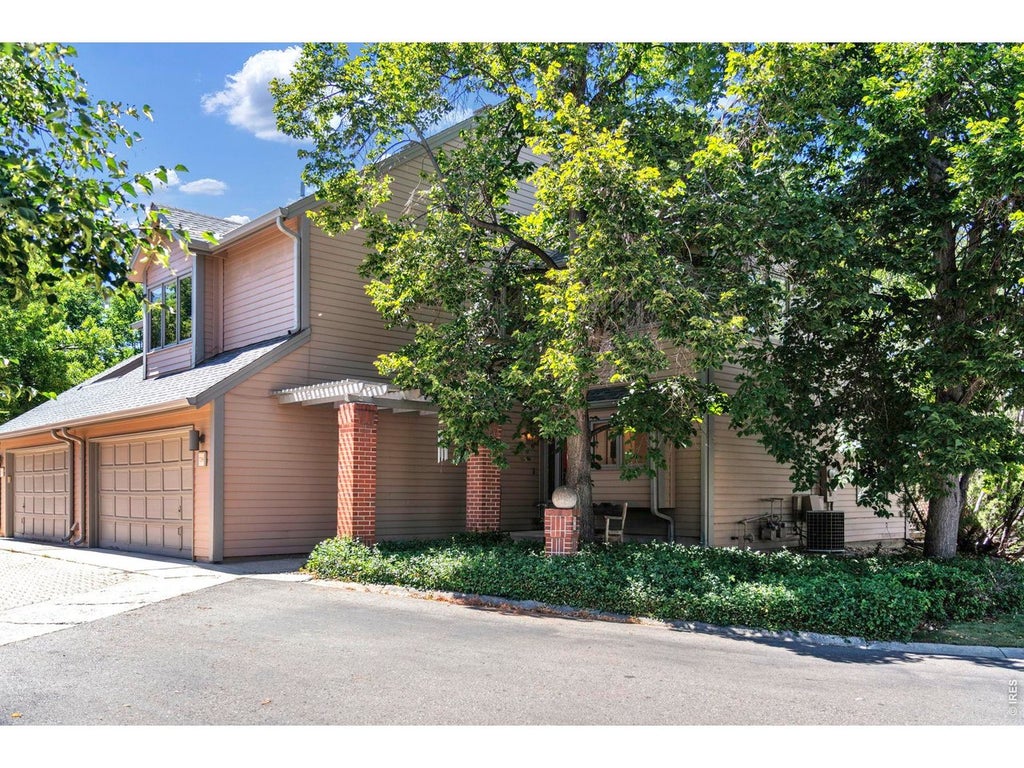
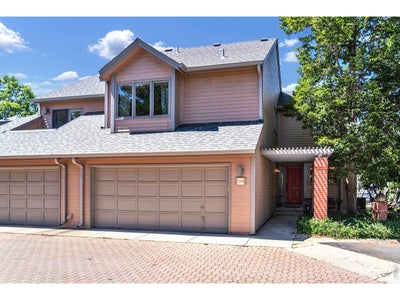
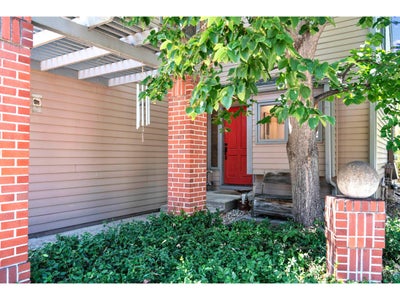
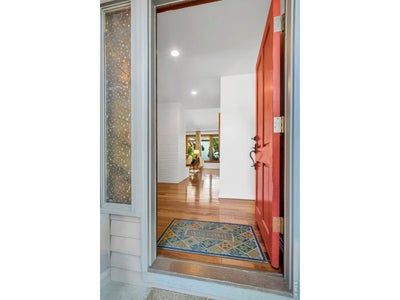
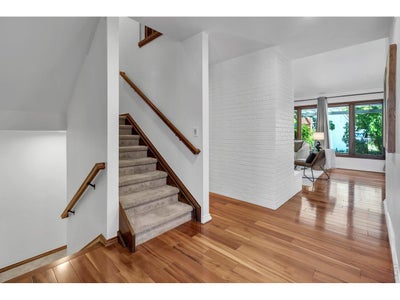
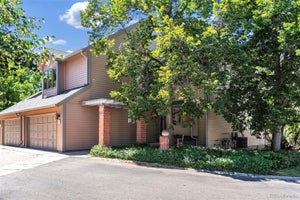
Set in one of Gunbarrel's quietest locations, this 2,726-square-foot end-unit townhome offers 4 bedrooms, 4 bathrooms, and backs to peaceful greenspace. Just steps from open space, trails, and Boulder Country Club, this well-maintained home offers generous living space in a low-maintenance community. Engineered hardwood flooring extends throughout the main level, where soaring ceilings, a fireplace, and a wall of windows fill the open living and dining areas with natural light. The kitchen features stainless steel appliances, ample counter space, and a cozy eat-in banquette. Just outside, the private patio backs directly to the greenspace, creating a peaceful setting with added privacy. Upstairs, you'll be welcomed by a custom wood built-in that conceals a hidden door leading to the secondary bedroom, adding a unique architectural detail. Newer carpet runs throughout the upper level. The spacious primary suite includes a private balcony, walk-in closet, and large en-suite bathroom, while the additional bedrooms share a full bath. The finished basement expands the living space with a large recreation room, a fourth bedroom, a full bathroom, and extensive storage. An oversized two-car garage provides even more storage space. Updates include: new egress window well, concrete patio repair/refresh, new bathroom floors upstairs and basement, new dishwasher, and new washer and dryer. The HOA covers the roof, siding, water, trash, snow removal, and exterior maintenance, offering easy ownership in one of Boulder County's most desirable communities.
Property Information
- Property type
- Residential
- Sub-type
- Townhouse
- Structure type
- Townhouse
- Year built
- 1984
- Living area
- 2,726 Sq Ft
- Lot size
- 0.74 acres
- Garage spaces
- 2
- Zoning
- MF
- Days on market
- 49
- MLS® Listing#
- 1067021
Property Features
- Interior
- Eat-in Kitchen · Cathedral Ceiling(s) · Open Floorplan · Natural Woodwork · Walk-In Closet(s)
- Appliances
- Electric Range · Self Cleaning Oven · Dishwasher · Refrigerator · Washer · Dryer · Microwave · Disposal
- Cooling
- Central Air
- Heating
- Forced Air · Humidity Control
- Flooring
- Wood
- Fireplace
- Gas · Gas Log · Living Room
- Basement
- Full · Partially Finished
- Parking
- Attached
- Laundry
- Washer Hookup
- Patio
- Patio
- Fencing
- Partial · Other
- Lot features
- Cul-De-Sac · Corner Lot · Level · Paved · Near Golf Course
- Construction
- Frame
- Roof
- Composition
- Windows
- Wood Frames
- Community
- Park
- Utilities
- Natural Gas Available · Electricity Available
- Sewer
- Public Sewer
- Water source
- Public
Rooms
Upper
- Primary Bedroom14x13
- Bedroom 29x12
- Bedroom 312x12
Basement
- Recreation Room24x12
- Bedroom 410x10
Main
- Dining Room10x10
- Kitchen8x14
- Living Room10x23
Schools
- Elementary
- Heatherwood
- Middle
- Platt
- High
- Boulder
Financial Details
- HOA
- $769 / MonthlyAssociation: Ironwood Condo Association
- Annual taxes
- $5,014Tax year 2025
- Parcel number
- R0098973
Documents & links
Provided by Janet Leap
- Virtual tourVisit
Commute Calculator
Explore commute times from 7298 Siena Way C, Boulder, CO 80301.











 PUBLISHER'S NOTICE: All real estate advertised herein is subject to the Federal Fair Housing Act and the Colorado Fair Housing Act, which Acts make it illegal to make or publish any advertisement that indicates any preference, limitation, or discrimination based on race, color, religion, sex, handicap, familial status, or national origin.