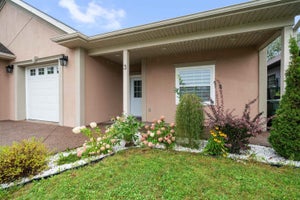
29 Concorde WayEnfield, NS B2T 1E7
Hants
Description
More space, more bathrooms and a backyard you can actually enjoy—this Elmsdale semi-detached checks all the boxes! Offering 3 bedrooms, 3.5 baths, an attached garage and a fully fenced backyard, this home delivers a great combination of space, comfort and convenience. Inside, the well-designed layout offers generous living spaces and plenty of natural light. The primary suite is a standout with its own private ensuite and walk-in closet, while two additional bedrooms provide plenty of room for family, guests or a home office. With 3.5 bathrooms throughout, there’s no shortage of convenience for a busy household. Step outside to a fully fenced backyard offering a private space for kids, pets, entertaining or simply relaxing. The paved driveway and attached garage provide additional parking and storage while adding everyday convenience. Located in the heart of Elmsdale, you’ll be minutes from schools, shopping, restaurants, recreation and everyday amenities, with quick access to Highway 102 and Halifax Stanfield International Airport. If space, location and functionality are high on your wish list, this one deserves a closer look!
Property Information
- Property type
- Residential
- Sub-type
- Single Family Residence
- Year built
- 2019
- Stories
- 2
- Living area
- 1,862 Sq Ft
- Lot size
- 0.07 acres
- Garage spaces
- 1
- Parking spaces
- 3
- Ownership
- Freehold
- Zoning
- R2
- Days on market
- 15
- MLS® Listing#
- 202623113
Property Features
- Interior
- High Speed Internet
- Heating
- Baseboard · Ductless
- Flooring
- Carpet · Hardwood · Laminate · Tile
- Basement
- Full · Finished
- Parking
- Attached · Paved
- Patio
- Deck
- Fencing
- Fenced
- Lot features
- Cleared · Landscaped
- Construction
- Stone · Vinyl Siding
- Foundation
- Concrete Perimeter
- Roof
- Asphalt
- Community
- Park · Playground
- Utilities
- Cable Available · Cable Connected · Electricity Connected · Phone Connected
- Sewer
- Public Sewer
- Water source
- Public
- Parcel number
- 45409869
Rooms
Lower Level
- Rec Room19.9x14.11
- Den/Office8.6x9.10
- Bathroom 49.11x4.11
2nd Level
- Primary Bedroom13.10x15.1
- Bathroom 26.5x7.10
- Bathroom 36.5x10.8
- Bedroom 110.2x10.5
- Bedroom 210.1x11.6
Main Floor
- Bathroom 16.1x4.7
- Dining Room10.7x12.7
- Living Room9.11x21.8
Directions
https://share.google/a4eZIvoMooLtYwQ24
Listing Courtesy: RE/MAX Nova (Enfield)
Commute Calculator
Explore commute times from 29 Concorde Way, Enfield, NS B2T 1E7.