

27104 E Archer AveAurora, CO 80018
Harmony · Arapahoe County
Description
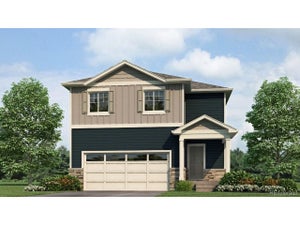
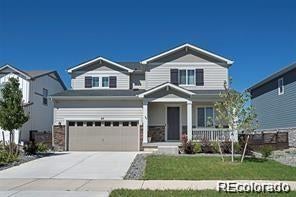
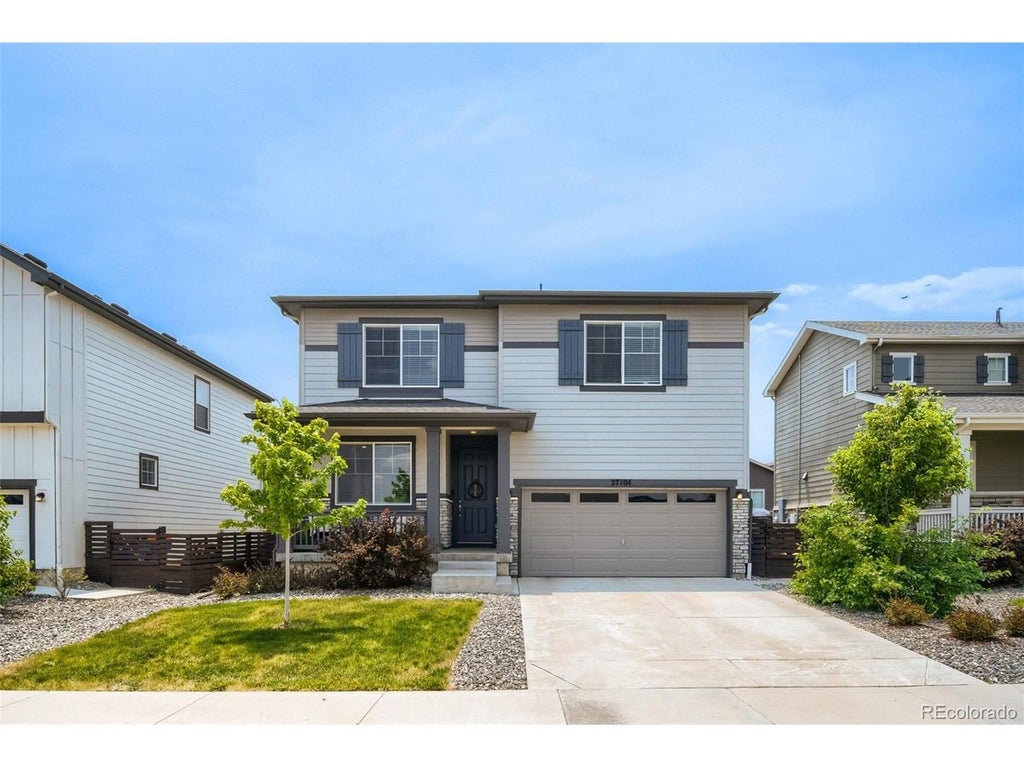
Come and experience this stunning, like-new home featuring a multitude of highly desired upgrades and resort-style amenities. Complete with landscaping and newer window coverings, you will save 10s of thousands in upfront costs. Upon arrival, you will be greeted by the warm curb appeal, featuring an ample-sized 2 car garage, a large driveway for additional parking, a flawless exterior, and a cozy covered front patio. Upon entering your new home, you will be welcomed by luxury vinyl plank flooring, recessed lighting, and plentiful modern finishes. On the main level you will have a spacious open floor plan. The kitchen features granite countertops, a large island complete with an undermounted double-sink, stylish white shaker cabinets, gleaming stainless steel appliances, gas stove, and tons of counter and cabinet space. The main level also features a large living area, dining area, powder room, lots of light, and sizeable office/media room which can be used as a 5th bedroom or second living area, if desired. As you venture upstairs, you will be greeted by 4 bedrooms, 2 full baths, a conveniently located laundry room, and a spacious loft area. The master suite is enormous and features an en-suite bathroom complete with a lovely walk-in closet, and double-sinks with granite countertops. As you exit the home to the sizeable back yard, you will have lush-green grass, lots of flowers, and a huge back patio, great for entertaining guests or hanging out with loved ones. Last, but not least, you will have friendly neighbors, and a vibrant sense of community in Harmony. The resort-style neighborhood community center includes a large pool with water slide, splash pad area, hot tub, fitness center, yoga studio,golf simulator, coffee bar, foosball, play areas for little ones, basketball courts and more. There are also numerous trails and parks, a picnic area, dog park, and a pre-K-8 school and fire station for the subdivision.Come and see your new home today!
Property Information
- Property type
- Residential
- Sub-type
- Single Family Residence
- Year built
- 2021
- Living area
- 2,276 Sq Ft
- Lot size
- 0.13 acres
- Garage spaces
- 2
- Days on market
- 98
- MLS® Listing#
- 5682100
Property Features
- Interior
- Eat-in Kitchen · Open Floorplan · Pantry · Walk-In Closet(s) · Kitchen Island
- Appliances
- Dishwasher · Washer · Dryer · Microwave
- Cooling
- Central Air · Ceiling Fan(s)
- Heating
- Forced Air
- Parking
- Attached
- Patio
- Patio
- Lot features
- Paved
- Construction
- Frame · Stone · Wood Siding
- Roof
- Composition
- Community
- Clubhouse · Pool · Playground · Fitness Center · Park
- Sewer
- Public Sewer
- Water source
- Public
Rooms
Main
- Study
- Family Room
Upper
- Primary Bedroom
- Bedroom 2
- Bedroom 3
- Bedroom 4
Schools
- Elementary
- Harmony Ridge P-8
- Middle
- Vista Peak
- High
- Vista Peak
Financial Details
- HOA
- $361 / QuarterlyAssociation: CCMC
- Annual taxes
- $6,122Tax year 2025
Documents & links
Provided by James Crocker
- Virtual tourVisit
Commute Calculator
Explore commute times from 27104 E Archer Ave, Aurora, CO 80018.







 PUBLISHER'S NOTICE: All real estate advertised herein is subject to the Federal Fair Housing Act and the Colorado Fair Housing Act, which Acts make it illegal to make or publish any advertisement that indicates any preference, limitation, or discrimination based on race, color, religion, sex, handicap, familial status, or national origin.