
#406 5 Perron StSt. Albert, AB T8N 1E3
Description
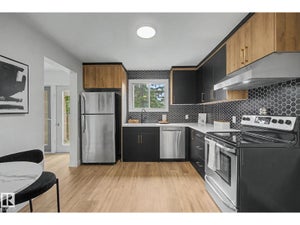
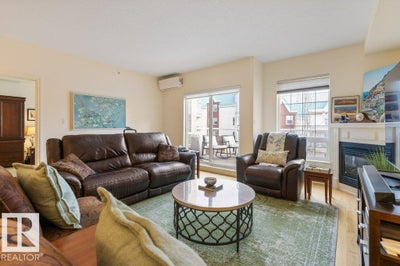
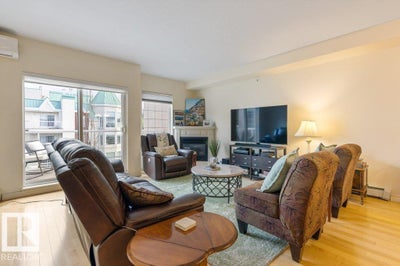
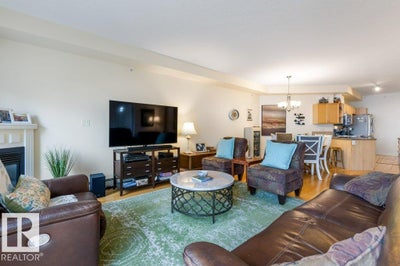
A lot of what makes this one work is just outside the front door. Shops and restaurants are a few minutes on foot, the river and the Red Willow trails sit just behind them, and the Farmers Market runs down the street on Saturdays through the summer. The car can stay parked most days, and when you need it there are two stalls underground, which not every building this size offers. Up on the top floor the main space runs open, light maple floors carrying through, the kitchen at one end with granite counters and a bar that seats three, a gas fireplace under a white mantel at the other. The dining table sits between them, close enough to the stove that nobody has to leave the room. The primary takes a king, with a walk in closet and a four piece ensuite. A second bedroom and a four piece bath sit near the entry, the laundry room doubles as storage, and the unit comes with its own storage space in the building. The balcony faces south off the living room, with room for the table and the barbecue. (id:31684)
Property Information
- Property type
- Residential
- Sub-type
- Apartment
- Year built
- 2010
- Living area
- 1,227 Sq Ft
- Parking spaces
- 2
- Ownership
- Condo/Strata
- Listing #
- E4511406
Property Features
- Appliances
- Cooktop · Washer · Refrigerator · Dishwasher · Dryer · Range Hood
- Heating
- Hot Water · Radiant
- Fireplace
- Gas
- Basement
- None
- Parking
- Underground
- Windows
- Window Coverings
Rooms
Main level
- Primary Bedroom
- Bedroom 2
- Dining Room
- Kitchen
- Living Room
Financial Details
- HOA
- $649 / Monthly
- Parcel number
- ZZ999999999

Listing Courtesy: RE/MAX Elite
Data Terms of Use
This website is operated by EXIT Realty Results, a brokerage who is a member of The Canadian Real Estate Association (CREA). The content on this website is owned or controlled by CREA. By accessing this website, the user agrees to be bound by these terms of use as amended from time to time, and agrees that these terms of use constitute a binding contract between the user, EXIT Realty Results, and CREA.
Copyright
The content on this website is protected by copyright and other laws, and is intended solely for the private, non-commercial use by individuals. Any other reproduction, distribution or use of the content, in whole or in part, is specifically prohibited. Prohibited uses include commercial use, “screen scraping”, “database scraping”, and any other activity intended to collect, store, reorganize or manipulate the content of this website.
Trademarks
REALTOR®, REALTORS®, and the REALTOR® logo are certification marks that are owned by REALTOR® Canada Inc. and licensed exclusively to The Canadian Real Estate Association (CREA). These certification marks identify real estate professionals who are members of CREA and who must abide by CREA’s By-Laws, Rules, and the REALTOR® Code. The MLS® trademark and the MLS® logo are owned by CREA and identify the professional real estate services provided by members of CREA.
Liability and Warranty Disclaimer
The information contained on this website is based in whole or in part on information that is provided by members of CREA, who are responsible for its accuracy. CREA reproduces and distributes this information as a service for its members, and assumes no responsibility for its completeness or accuracy.
Amendments
EXIT Realty Results may at any time amend these Terms of Use by updating this posting. All users of this site are bound by these amendments should they wish to continue accessing the website, and should therefore periodically visit this page to review any and all such amendments.
Commute Calculator
Explore commute times from #406 5 PERRON ST, St. Albert, AB T8N 1E3.