1326 E Sunset Ct 304Ogden, UT 84403
SUNSET RIDGE · Weber County
Description
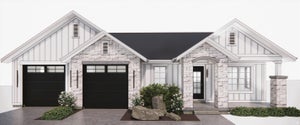
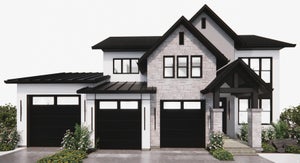
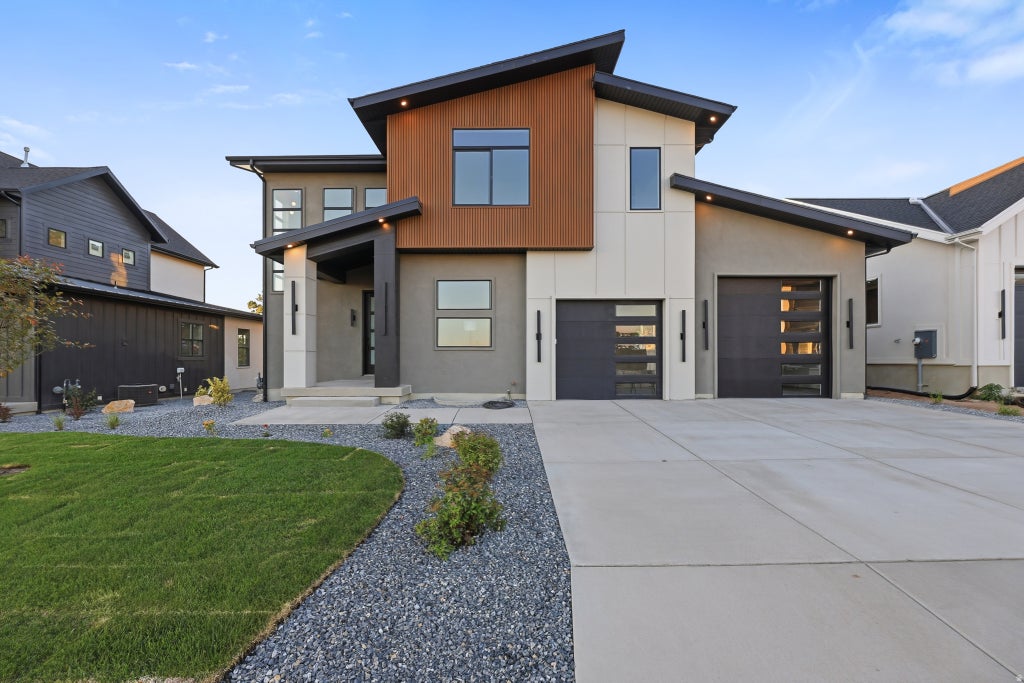
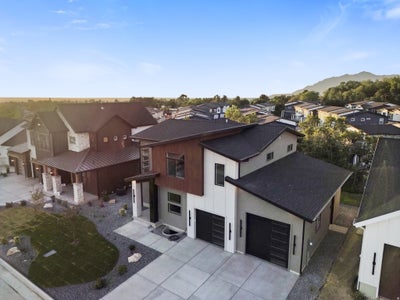
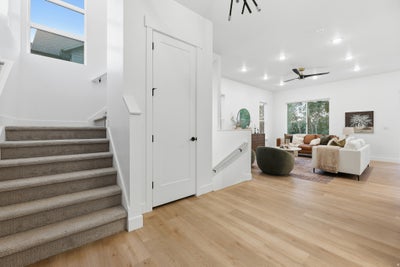
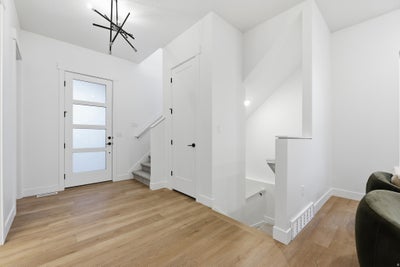
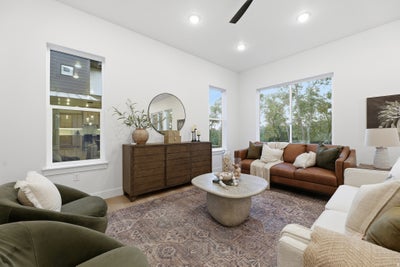
**An agent will be available during OPEN HOUSE hours at 1314 E Sunset Ct** Welcome to the Durian, a thoughtfully designed home offering exceptional space, functionality, and stylish finishes throughout. A dedicated office provides the perfect space to work from home, while the expansive main living area with 10' ceilings seamlessly connects the kitchen, dining, and living spaces. The kitchen features quartz countertops with a matching quartz backsplash, a six-burner gas range, stainless steel appliances, a custom range hood, abundant cabinetry, and a large pantry with built-in wood shelving. A convenient drop zone off the garage includes a built-in bench, hooks, and custom shelving for additional storage. Sliding glass doors off the dining area open to a finished patio, creating an easy connection between indoor and outdoor living. The spacious 3-car garage includes an extra-tall bay with 12-foot clearance, offering plenty of room for a boat, RV, or recreational toys. Upstairs, a versatile loft provides additional living space, along with three bedrooms and conveniently located laundry. The primary suite features a spa like bath with dual sinks, a Euro-glass shower, and a soaking tub. The finished basement offers even more room to spread out with 9-foot ceilings, two additional bedrooms, a full bathroom, and a spacious living area. Additional features include beautifully finished window well liners, space for a stackable washer and dryer, under-stair storage, and dedicated cold storage.Outside, enjoy a covered front porch and fully landscaped front and backyard. The location is hard to beat, with Hill Air Force Base and Weber State just minutes away. Enjoy easy access to some of Utah's best recreation, with Snowbasin, Nordic Valley, and Powder Mountain all within 30 minutes. HOME TRADE-IN PROGRAM AVAILABLE! Own a home? We may be able to buy your current home, allowing you to move into your new home without the stress of selling first.
Property Information
- Property type
- Residential
- Sub-type
- Single Family Residence
- Style
- Stories: 2
- Year built
- 2026
- Living area
- 3,705 Sq Ft
- Lot size
- 0.07 acres
- Lot dimensions
- 0.0x0.0x0.0
- Garage spaces
- 3
- Parking spaces
- 3
- Zoning
- Single-Family
- Days on market
- 37
- MLS® Listing#
- 2179848
Property Features
- Interior
- Walk-In Closet(s) · Vaulted Ceiling(s)
- Appliances
- Disposal · Gas Oven · Oven · Range · Gas Range · Microwave · Range Hood
- Cooling
- Ceiling Fan(s) · Central Air
- Heating
- Forced Air · Hot Water
- Flooring
- Carpet · Tile
- Basement
- Full
- Laundry
- Electric Dryer Hookup
- Patio
- Covered · Patio
- Lot features
- Cul-De-Sac
- Construction
- Stucco · Cement Siding
- Roof
- Asphalt
- Windows
- Double Pane Windows
- Community
- Clubhouse
- Utilities
- Natural Gas Available · Natural Gas Connected · Electricity Connected · Sewer Connected · Water Connected
Schools
- Elementary
- Shadow Valley
- Middle
- Mount Ogden
- High
- Ogden
Financial Details
- HOA
- $300 · period not statedAssociation: Lorna
- Annual taxes
- $1,234
- Parcel number
- 07-839-0004

Listing Courtesy: Prime Real Estate Experts - 8019480796
Last Updated: 2026-08-19
Commute Calculator
Explore commute times from 1326 E SUNSET CT 304, Ogden, UT 84403.