72 Bald Eagle RdAllamuchy Twp., NJ 07840
Panther Valley · Warren County
Description
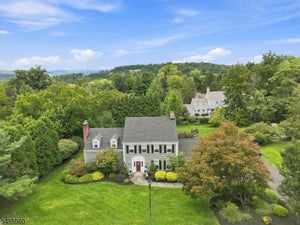
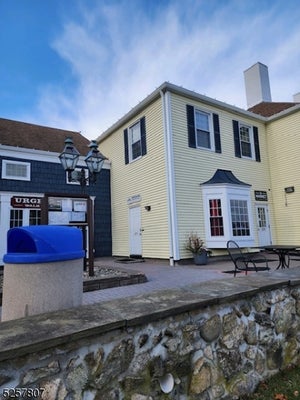
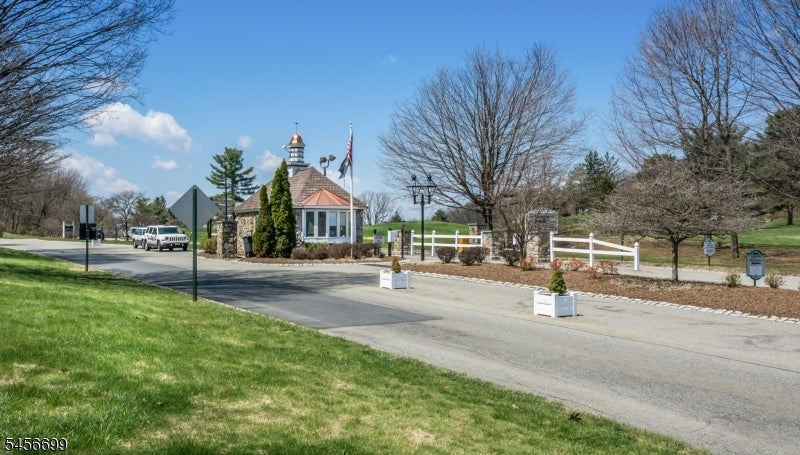
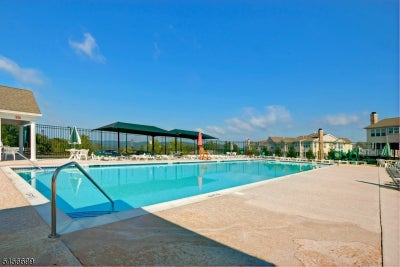
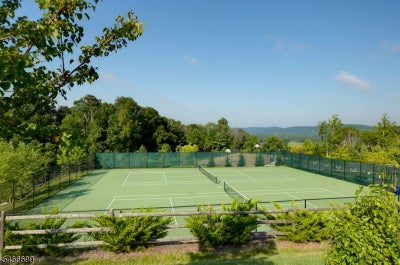
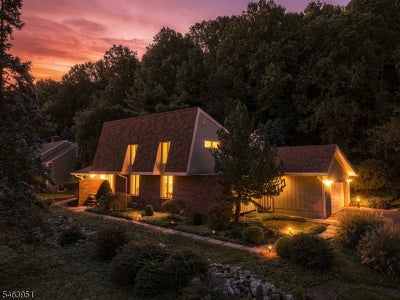
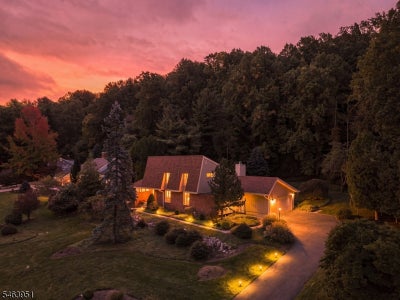
Featured in Ladies' Home Journal and designed by York & Schenke, this distinctive contemporary home blends architectural character and quality craftsmanship in gated community of Panther Valley. Offering 4 bedrooms, 2.5 baths, and oversized 2-car garage this beautifully maintained home is surrounded by professional landscaping, paver walkways, a brick front & cedar plank siding, and a private wooded backyard. Hardwood floors complemented by elegant crown molding and shadowbox trim throughout. Dining room features a dramatic six-lite window wall showcasing tranquil wooded views. A spacious first-floor primary suite offers two walk-in closets and a luxurious bath with a jetted soaking tub, granite double vanity, and updated tiled shower. Kitchen boasts abundant custom cabinetry with pull-out drawers and specialty storage, granite countertops, an undermount sink, walk-in pantry, and center island. The kitchen overlooks the enclosed screened porch with vaulted ceiling and opens to the family room featuring built-ins, WBFP, and a custom wet bar with granite counters and wine storage. Unique features throughout include pocket doors, built-in seating alcoves, and plunger closet switches. Finished basement provides a recreation room plus exceptional storage. Panther Valley's amenities include 3 pools, multi-use courts, and playgrounds. Located just 1 mile from Route 80 and minutes from downtown Hackettstown's shopping, dining, and entertainment, including the Centenary Stage Company.
Property Information
- Property type
- Residential
- Sub-type
- Single Family Residence
- Style
- Custom Home
- Year built
- 1970
- Living area
- 2,849 Sq Ft
- Lot size
- 0.53 acres
- Garage spaces
- 2
- Ownership
- Fee Simple
- Days on market
- 11
- MLS® Listing#
- 4056347
Property Features
- Interior
- Breakfast Bar · Eat-in Kitchen · Kitchen Island · Sound System · Walk-In Closet(s) · Entrance Foyer · Pantry
- Exterior
- Tennis Court(s)
- Appliances
- Dishwasher · Dryer · Refrigerator · Gas Oven · Gas Range · Microwave · Washer · Water Softener · Gas Water Heater · Disposal
- Cooling
- Central Air
- Heating
- Forced Air
- Flooring
- Carpet · Tile · Wood
- Fireplace
- Family Room · Wood Burning
- Basement
- Crawl Space · Full · Partially Finished
- Parking
- Garage Door Opener · Attached
- Lot features
- Wooded
- Construction
- Brick
- Roof
- Asphalt
- Security
- Smoke Detector(s)
- Utilities
- Cable Available · Underground Utilities
- Sewer
- Public Sewer
- Water source
- Public
Rooms
First
- Other Room 17x12
- Other Room 417x9
- Other Room 225x20
- Bedroom 123x12
- Dining Room13x12
- Family Room18x20
- Living Room13x20
Basement
- Other Room 340x16
Second
- Bedroom 212x12
- Bedroom 312x12
- Bedroom 412x16
Schools
- Elementary
- ALLAMUCHY
- Middle
- ALLAMUCHY
- High
- HACKTTSTWN
Financial Details
- HOA
- $79 / Monthly
- Annual taxes
- $13,075Tax year 2026
- Assessed value
- $338,300
- Parcel number
- 3001-00703-0000-00023-0000-
Directions
Route 80W to exit 19. L at light. R into PV. Through Gate take Bald Eagle to home on L
Listing Courtesy: WEICHERT REALTORS - 9088797010
Commute Calculator
Explore commute times from 72 Bald Eagle Rd, Allamuchy Twp., NJ 07840.