6 ManningLexington, MA 02420
The Manor neighborhood · Middlesex County
Description
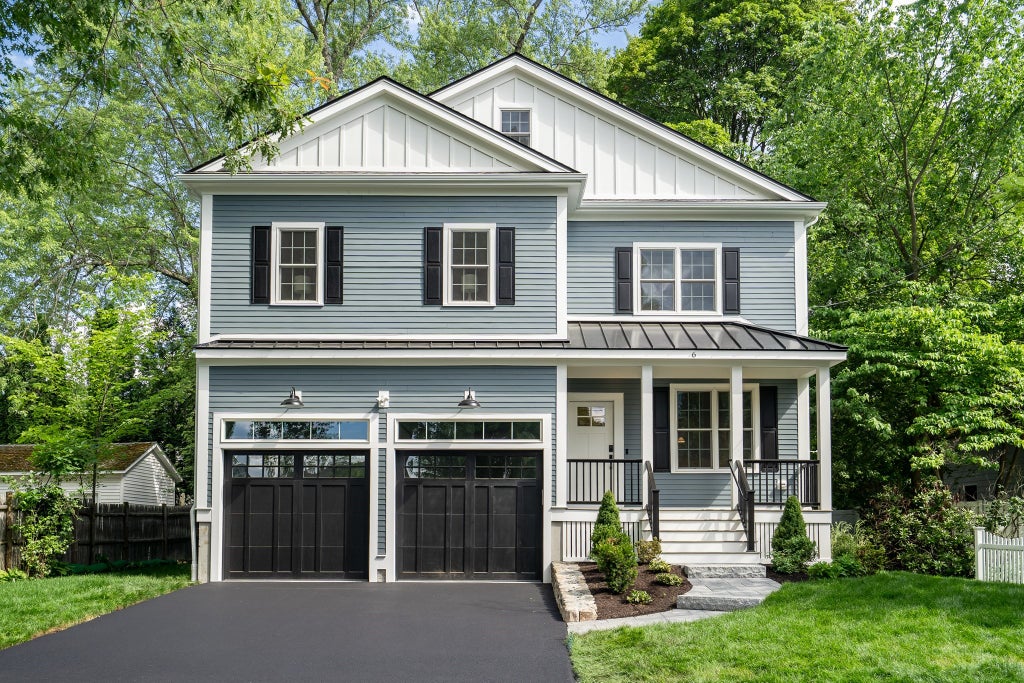
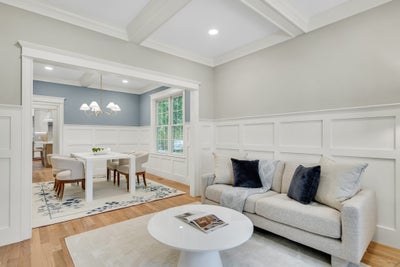
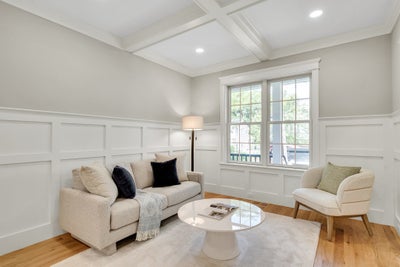
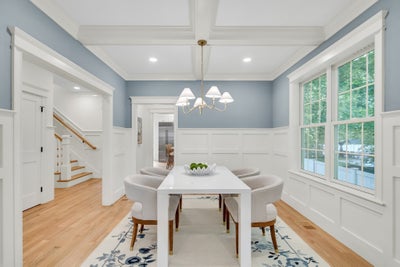
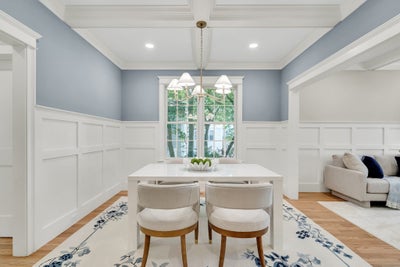
Hastings Elementary district, new construction, close to Lexington Center. This 5 bedroom, 4 full & 2 half bath house has 4,310 sf of exquisite living area. Located only 1/2 of a mile from the Lexington Battle Green, this location is incredible. After entering from a beautiful covered porch, the natural light & the gleaming new hardwood floors welcome you into a foyer that runs all the way to the kitchen, which has all S&S appliances, a walk-in pantry & an island with another sink and wine refrigerator installed in it. A formal living room, dining room, family room & super large mudroom complete the first floor. Five very well sized bedrooms & a bonus room make up the upper levels of the house. A finished lower level has a large playroom & wet bar & a half bathroom. A beautifully designed, low-maintenance backyard is perfect for busy professionals. There is almost 1,000 sf of unfinished basement storage in this house. 2 Car garage with an EV outlet takes you right into the mudroom.
Property Information
- Property type
- Residential
- Sub-type
- Single Family Residence
- Style
- Colonial
- Year built
- 2026
- Living area
- 4,310 Sq Ft
- Lot size
- 0.17 acres
- Garage spaces
- 2
- Parking spaces
- 6
- Zoning
- RS
- Days on market
- 126
- MLS® Listing#
- 73537928
Property Features
- Interior
- Entrance Foyer · Open Floorplan · Recessed Lighting · Crown Molding · Wet Bar · Storage · Pantry · Central Vacuum · Walk-In Closet(s) · Coffered Ceiling(s)
- Exterior
- Rain Gutters
- Appliances
- Electric Water Heater · Range · Oven · Disposal · Microwave · Refrigerator · Wine Refrigerator · Range Hood · Wine Cooler · Plumbed For Ice Maker
- Cooling
- Central Air · Dual · Zoned
- Heating
- Central · Forced Air · Electric · Zoned
- Flooring
- Tile · Hardwood
- Fireplace
- Family Room
- Basement
- Full · Finished · Interior Entry · Sump Pump · Concrete
- Parking
- Attached · Garage Door Opener · Garage Faces Side · Off Street · Paved · Garage
- Laundry
- Electric Dryer Hookup · Washer Hookup
- Patio
- Porch · Deck
- Lot features
- Wooded · Level · Landscaped
- Construction
- Frame
- Foundation
- Concrete Perimeter
- Roof
- Shingle
- Windows
- Insulated Windows · Screens
- Security
- Security System
- Community
- Pool · Tennis Court(s) · Park · Stable(s) · Golf
- Sewer
- Public Sewer
- Water source
- Public
Rooms
Second
- Bathroom 110.9x10
- Bathroom 212.4x9
- Bedroom 215.5x12.7
- Bedroom 313.5x12.5
- Bedroom 421.2x12
- Master Bedroom24.9x15.2
Third
- Bathroom 310.8x6
- Bedroom 515.4x13.6
Main
- Dining Room11.2x11
- Family Room24.5x15.4
- Kitchen15.4x13
- Living Room11.5x11
Schools
- Elementary
- Hastings
- Middle
- Diamond
- High
- Lexington
Financial Details
- HOA
- None
- Annual taxes
- $99,999Tax year 2026
- Assessed value
- $999,999
- Parcel number
- 555851
Directions
Bedford Street to Manning Street
Listing Courtesy: Coldwell Banker Realty - Lexington - 7818622600
Presented by: Robert Cohen
Commute Calculator
Explore commute times from 6 Manning, Lexington, MA 02420.