341 Osborn StFall River, MA 02724
Bristol County
Description
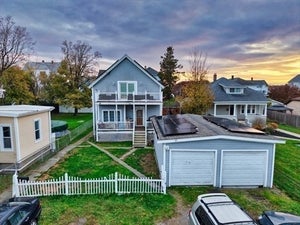
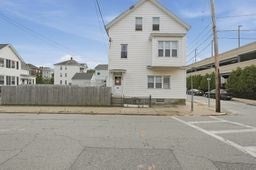
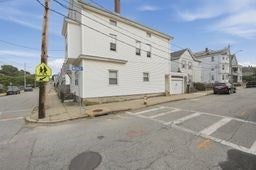
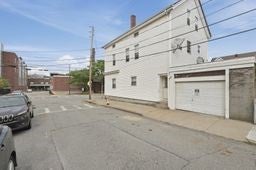
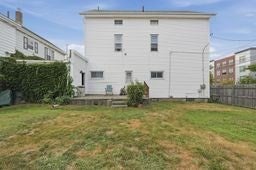
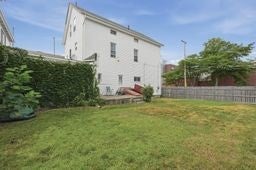
Presenting a distinguished multi-family residence at 341 Osborn St, Fall River, MA, constructed in 1900 and offering a substantial 2479 square feet of living space. This property represents a unique opportunity for sophisticated urban living. The residence encompasses four well-proportioned bedrooms, providing ample private accommodations. Complementing these are two full bathrooms, designed for both functionality and comfort. The property extends over three distinct stories, offering a versatile layout for various living arrangements. Further enhancing the property's utility is a single-space garage, providing secure parking or additional storage and updated electrical. Situated on a 3411 square foot corner fenced lot, the property offers a balanced urban footprint. Explore the potential of multi-family residence, a compelling prospect for discerning buyers, investors and contractors. Level three is an open pallet! Ideally located with a short walking distance to the bus route, medical facilities, banking and restaurants as well as easy access to major highways.
Property Information
- Property type
- Residential Income
- Sub-type
- Duplex
- Year built
- 1900
- Stories
- 3
- Living area
- 2,479 Sq Ft
- Lot size
- 0.08 acres
- Garage spaces
- 1
- Parking spaces
- 1
- Zoning
- N/A
- Days on market
- 38
- MLS® Listing#
- 73566595
Property Features
- Interior
- Ceiling Fan(s) · Pantry · Crown Molding
- Exterior
- Rain Gutters
- Appliances
- Range · Refrigerator · Gas Water Heater
- Cooling
- None · Ceiling Fan(s)
- Heating
- Natural Gas · Space Heater · Baseboard · Zoned
- Flooring
- Tile · Varies · Laminate · Hardwood
- Basement
- Full · Concrete · Unfinished
- Laundry
- Washer Hookup
- Patio
- Porch
- Fencing
- Fenced
- Lot features
- Corner Lot · Level
- Construction
- Frame
- Foundation
- Block
- Roof
- Shingle
- Community
- Park · Sidewalks
- Sewer
- Public Sewer
- Water source
- Public
Schools
- Elementary
- Carlton Viveiros
- Middle
- Henry Lord
- High
- Bmc Durfee High
Financial Details
- Annual taxes
- $4,895Tax year 2026
- Assessed value
- $426,400
- Parcel number
- M:000G B:0011 L:0028,2826132
Directions
Middle St to Osborn corner of Melville.
Listing Courtesy: Lamacchia Realty, Inc. - 5086773629
Presented by: Donna Whritenour
Commute Calculator
Explore commute times from 341 Osborn St, Fall River, MA 02724.