7990 Saint StFrederick, CO 80530
Angel View Estates Sub · Weld County
Description
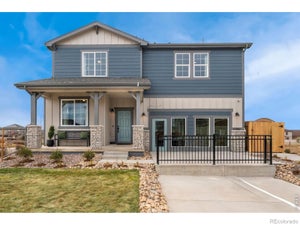
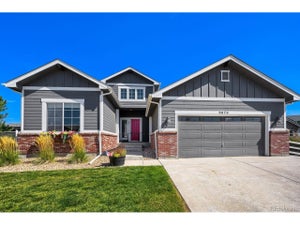
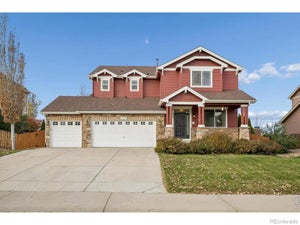
MOTIVATED SELLER NOW OFFERING $25K CONCESSION OR RATE BUY-DOWN with acceptable offer!Discover room to spread out on a .29-acre corner lot across from the park, with NO metro district and a low $63/month HOA. This 5-bedroom, 3-bath home pairs generous living space with an oversized 3-car garage, a flexible main-floor bedroom and full bath, and room to grow in the unfinished basement.Cathedral ceilings and abundant natural light make an inviting first impression. Hardwood floors, custom hand-troweled walls and a fireplace bring warmth and character, while the open kitchen keeps everyone connected. Granite counters, double ovens, a center island and breakfast bar offer plenty of space for cooking, gathering and entertaining.The main-floor bedroom works beautifully for guests or a private office, with a full bath nearby. Upstairs, brand-new carpet adds a fresh touch to four additional bedrooms, including a spacious primary suite with a 5-piece bath and walk-in closet.Bring your ideas to the 1,400+ sq. ft. unfinished basement-space for a future gym, media room, hobby area or game room. A dedicated safe room provides an additional unique feature.Outside, enjoy a fully fenced backyard with room for gardening, pets and summer gatherings. Across the street, the park creates an open outlook of lawn, trees and Colorado sky. Central A/C, an included washer and dryer, and convenient access to Denver, Boulder and Fort Collins add everyday practicality.With its new price, park-facing setting and versatile floor plan, this home deserves a spot on your must-see list. Come explore the possibilities!
Property Information
- Property type
- Residential
- Sub-type
- Single Family Residence
- Year built
- 2013
- Living area
- 2,867 Sq Ft
- Lot size
- 0.29 acres
- Garage spaces
- 3
- Zoning
- RES
- Days on market
- 131
- MLS® Listing#
- 1063139
Property Features
- Interior
- Eat-in Kitchen · Cathedral Ceiling(s) · Open Floorplan · Pantry · Natural Woodwork · Walk-In Closet(s) · Kitchen Island · High Ceilings
- Appliances
- Double Oven · Dishwasher · Refrigerator · Washer · Dryer · Microwave · Disposal
- Cooling
- Central Air · Ceiling Fan(s)
- Heating
- Forced Air
- Flooring
- Wood
- Fireplace
- Gas · Living Room
- Basement
- Full · Unfinished
- Parking
- Attached · Oversized
- Laundry
- Sink · Washer Hookup
- Patio
- Patio
- Fencing
- Fenced · Other
- Lot features
- Corner Lot · Level · Paved
- Construction
- Frame · Stucco
- Foundation
- Slab
- Roof
- Composition
- Windows
- Window Coverings
- Community
- Park
- Utilities
- Natural Gas Available · Electricity Available
- Sewer
- Public Sewer
- Water source
- Public
Rooms
Upper
- Primary Bedroom17x17
- Bedroom 212x11
- Bedroom 312x11
- Bedroom 412x11
- Laundry9x6
Main
- Study13x11
- Bedroom 513x11
- Dining Room13x12
- Kitchen15x10
- Living Room17x16
Schools
- Elementary
- Thunder Valley
- Middle
- Thunder Valley
- High
- Frederick
Financial Details
- HOA
- $190 / QuarterlyAssociation: Angel View Estates
- Annual taxes
- $5,407Tax year 2025
- Parcel number
- R0771901
Commute Calculator
Explore commute times from 7990 Saint St, Frederick, CO 80530.







 PUBLISHER'S NOTICE: All real estate advertised herein is subject to the Federal Fair Housing Act and the Colorado Fair Housing Act, which Acts make it illegal to make or publish any advertisement that indicates any preference, limitation, or discrimination based on race, color, religion, sex, handicap, familial status, or national origin.