1899 Ecoland DriveGrayson, GA 30017
Graystone Village · Gwinnett County
Description
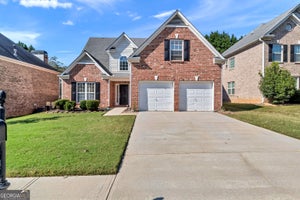
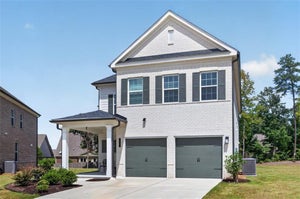
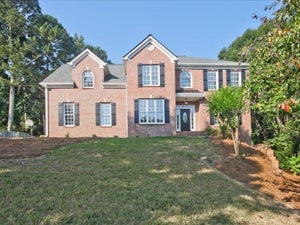
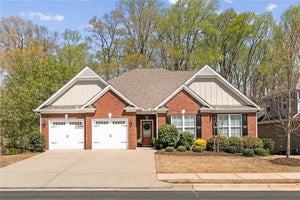
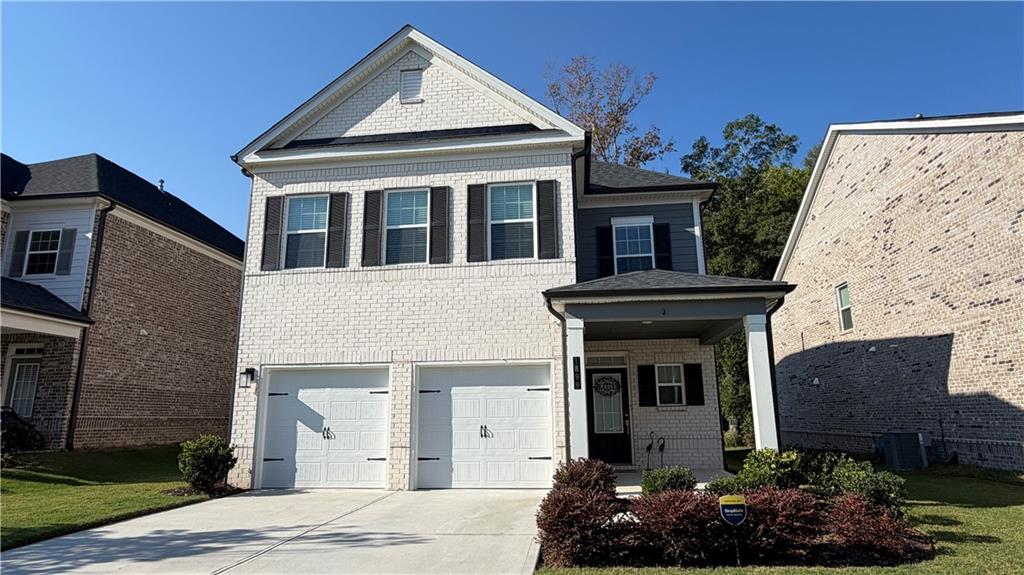
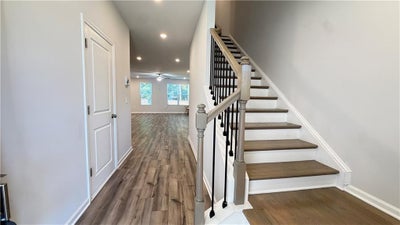
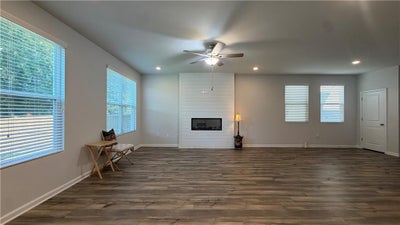
Welcome Home to Modern Elegance and Timeless Craftsmanship! This Stunning, Newer-Construction Masterpiece Flawlessly Combines a Classic 4-Sided Brick Exterior with Contemporary Interior Upgrades, Perfectly Situated on a Private, Wooded, and Fully Fenced Lot. Step Inside to Find a Sun-Drenched, Modern Open-Concept Layout Designed for Both Effortless Entertaining and Comfortable Daily Living. The Heart of the Home is the Inviting Family Room, Featuring a Cozy, Colorful Electric Fireplace Set against a Striking Shiplap Accent Wall that Serves as a Gorgeous Focal Point. Offering Incredible Flexibility, the Spacious Floor Plan Boasts 5 Bedrooms and 3 Full Baths, Including a Highly Coveted Guest Suite (or Perfect Home Office) on the Main Level. Upstairs, the Huge Primary Suite is a True Sanctuary, Complete with a Spa-Like Bath Featuring a Separate Tiled Shower, a Soaking Tub, and a Massive Walk-In Closet. The Secondary Bedrooms are Exceptionally Generous in Size. ***The Hallway Bath in Upper-Level Beautifully Upgraded with Brand-New Tile Flooring and Custom Wall Tile. ***Enjoy the Convenience of Extra, Built-In Shelving Maximizes Storage in Every Single Closet. ***The Bedroom Above the Garage Features Premium Newly Added Insulation, Ensuring Perfect Temperature Control and Energy Efficiency Year-Round. ***Modern Style Ceiling Fans in All Bedrooms. ***Portable Electric Generator is Ready to Hook Up for Your Peace of Mind. Enjoy Outdoor Time or Your Gardening in the Wooded Private Fenced Backyard. Excellent Grayson High School (8/10)
Property Information
- Property type
- Residential
- Sub-type
- Single Family Residence
- Style
- Traditional
- Year built
- 2024
- Living area
- 2,540 Sq Ft
- Lot size
- 0.13 acres
- Lot dimensions
- x
- Garage spaces
- 2
- Days on market
- 4
- MLS® Listing#
- 7854985
Property Features
- Interior
- Pantry · Kitchen Island · Double Vanity · Entrance Foyer · High Speed Internet · Low Flow Plumbing Fixtures · Recessed Lighting · Smart Home · Walk-In Closet(s)
- Exterior
- Garden
- Appliances
- Dishwasher · Disposal · Gas Range · Microwave · Range Hood
- Cooling
- Ceiling Fan(s) · Central Air · Electric · Zoned
- Heating
- Central · Forced Air · Natural Gas · Zoned
- Flooring
- Carpet · Tile
- Fireplace
- Electric · Family Room
- Basement
- None
- Pool
- None
- Parking
- Attached · Garage · Garage Door Opener · Garage Faces Front · Driveway
- Laundry
- Electric Dryer Hookup · Laundry Room · Upper Level
- Patio
- Patio
- Fencing
- Back Yard · Fenced · Privacy · Wood
- Lot features
- Back Yard · Front Yard · Level · Private · Wooded
- Foundation
- Concrete Perimeter · Slab
- Roof
- Composition
- Windows
- Double Pane Windows · Insulated Windows
- Security
- Security System · Carbon Monoxide Detector(s) · Security System Owned · Smoke Detector(s)
- Other structures
- Other
- Community
- Sidewalks · Street Lights
- Utilities
- Cable Available · Electricity Available · Natural Gas Available · Phone Available · Sewer Available · Underground Utilities · Water Available
- Sewer
- Public Sewer
- Water source
- Public
Schools
- Elementary
- Starling
- Middle
- Couch
- High
- Grayson
Financial Details
- HOA
- $1,000 / Annually
- Annual taxes
- $6,669Tax year 2025
- Parcel number
- R5153 427
Directions
USE GPS

Listing Courtesy: Pinehill Realty Corporation - 678-935-7020
Last Updated: 2026-10-15T00:00:00.000Z
Commute Calculator
Explore commute times from 1899 Ecoland Drive, Grayson, GA 30017.