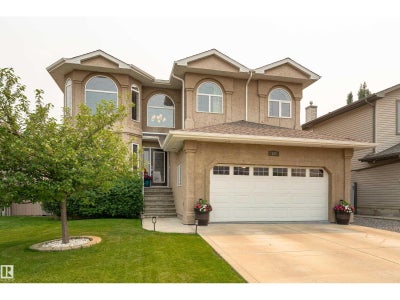
107 McDowell WdLeduc, AB T9E 0J6
Description
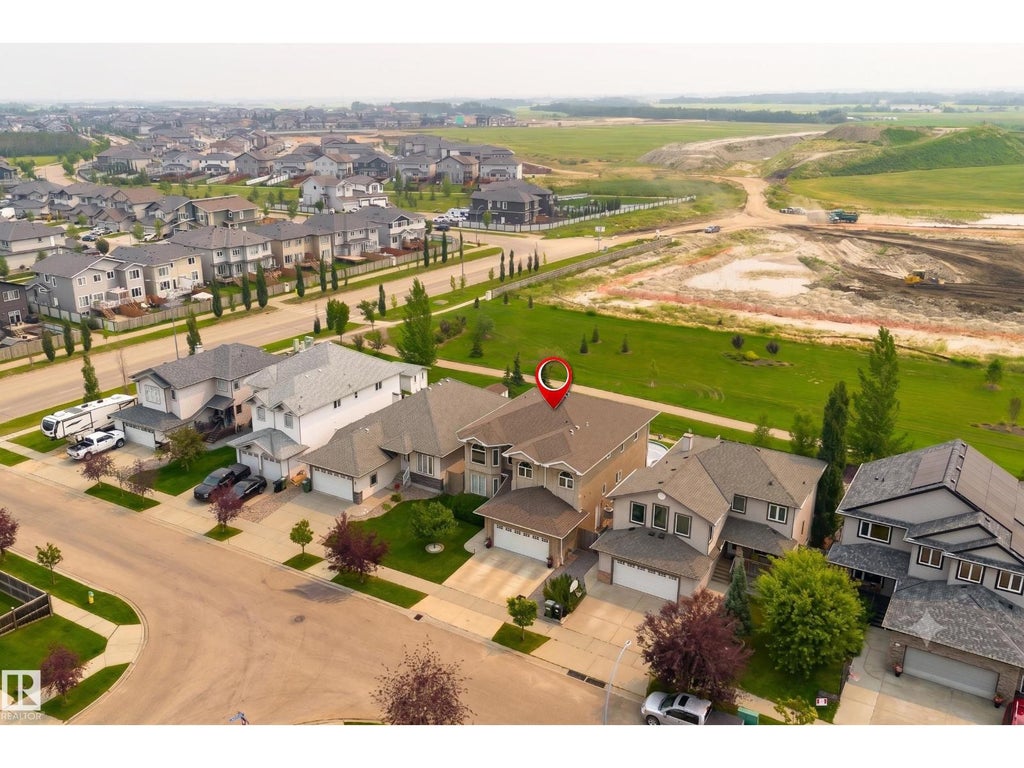
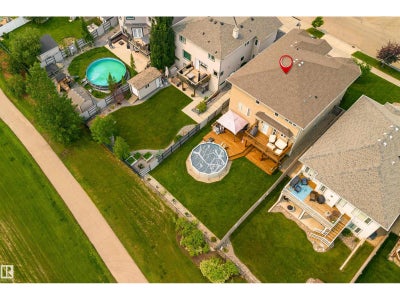
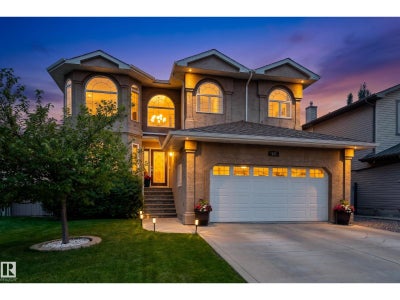
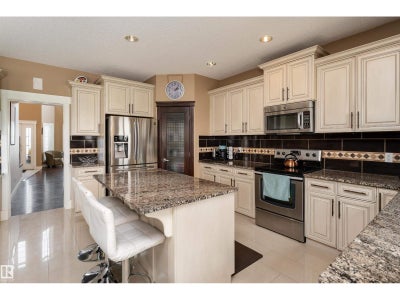
Looking for something extraordinary? This sprawling home boasts a WALK OUT BASEMENT and over 4500sqft of living space! WOW factor the minute you walk in with open to above front room with soaring ceilings and floor to ceiling windows that flood the home in natural light, formal dining room, huge kitchen with neutral cabinets, stainless appliances. thick GRANITE counters and island with eating bar, open to the family room with 3-sided fireplace, down the hall to main floor bedroom/den and 1/2 bath, upper level has MASSIVE bedrooms, a 5 piece jack-n-jill bathroom and primary with spa inspired 6 piece ensuite. The walk out basement is perfect for entertaining with a huge rec room, bedroom and roughed in bath, access to the attached patio area with pool that stays! Backing onto path and zoned green space, this is the perfect oasis! Central A/C will keep you cool i the summer and the heated garage warm in the winter. Great opportunity to buy into this upscale neighbourhood with easy access to all amenitites! (id:31684)
Property Information
- Property type
- Residential
- Sub-type
- Single Family Residence
- Structure type
- House
- Year built
- 2011
- Stories
- 2
- Living area
- 3,013 Sq Ft
- Lot dimensions
- 619.76
- Ownership
- Freehold
- Listing #
- E4500791
Property Features
- Appliances
- Disposal · Cooktop · Washer · Refrigerator · Dishwasher · Dryer · Microwave
- Cooling
- Central Air
- Heating
- Forced Air
- Basement
- Walk-Out Access · Finished · Full
- Pool
- Outdoor Pool
- Parking
- Heated Garage · Attached
- Windows
- Window Coverings
- Parcel number
- 013812
Rooms
Upper Level
- Primary Bedroom
- Bedroom 2
- Bedroom 3
- Bonus Room
Main level
- Bedroom 4
- Dining Room
- Family Room
- Kitchen
- Living Room

Listing Courtesy: 2% Realty Pro
Data Terms of Use
This website is operated by EXIT Realty Results, a brokerage who is a member of The Canadian Real Estate Association (CREA). The content on this website is owned or controlled by CREA. By accessing this website, the user agrees to be bound by these terms of use as amended from time to time, and agrees that these terms of use constitute a binding contract between the user, EXIT Realty Results, and CREA.
Copyright
The content on this website is protected by copyright and other laws, and is intended solely for the private, non-commercial use by individuals. Any other reproduction, distribution or use of the content, in whole or in part, is specifically prohibited. Prohibited uses include commercial use, “screen scraping”, “database scraping”, and any other activity intended to collect, store, reorganize or manipulate the content of this website.
Trademarks
REALTOR®, REALTORS®, and the REALTOR® logo are certification marks that are owned by REALTOR® Canada Inc. and licensed exclusively to The Canadian Real Estate Association (CREA). These certification marks identify real estate professionals who are members of CREA and who must abide by CREA’s By-Laws, Rules, and the REALTOR® Code. The MLS® trademark and the MLS® logo are owned by CREA and identify the professional real estate services provided by members of CREA.
Liability and Warranty Disclaimer
The information contained on this website is based in whole or in part on information that is provided by members of CREA, who are responsible for its accuracy. CREA reproduces and distributes this information as a service for its members, and assumes no responsibility for its completeness or accuracy.
Amendments
EXIT Realty Results may at any time amend these Terms of Use by updating this posting. All users of this site are bound by these amendments should they wish to continue accessing the website, and should therefore periodically visit this page to review any and all such amendments.
Commute Calculator
Explore commute times from 107 MCDOWELL WD, Leduc, AB T9E 0J6.