11 Forest Hill DrWorcester, MA 01609
Worcester County
Description
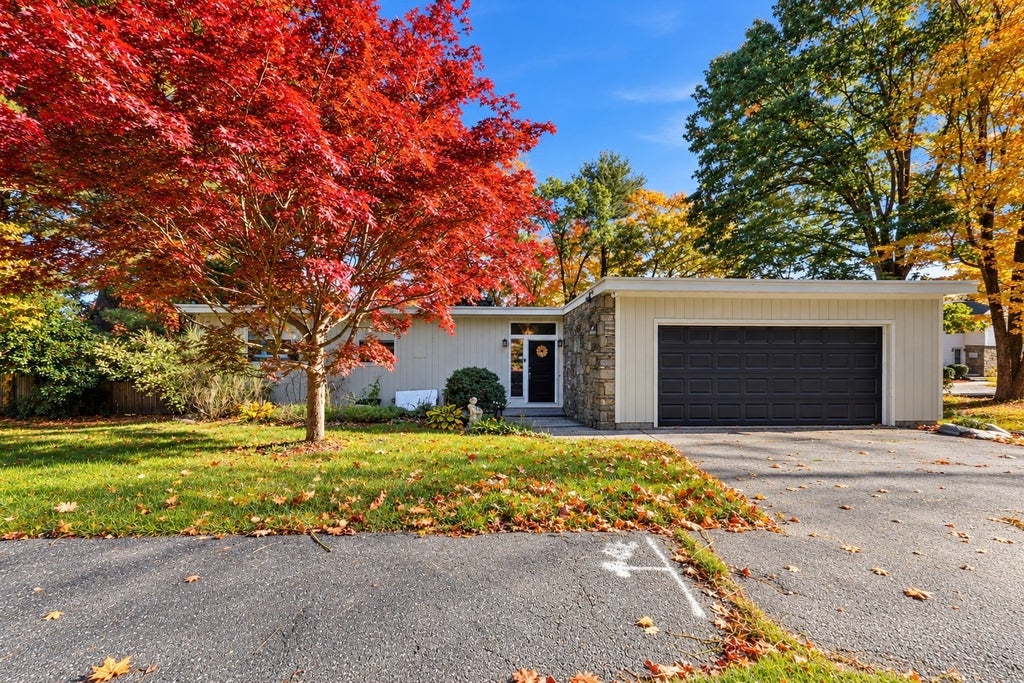
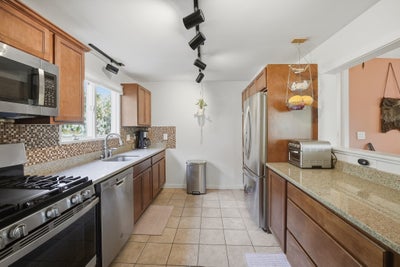
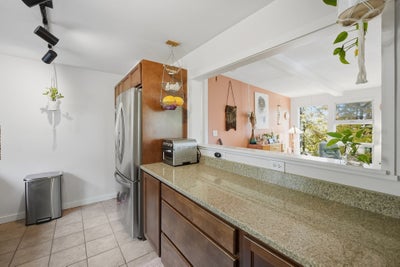
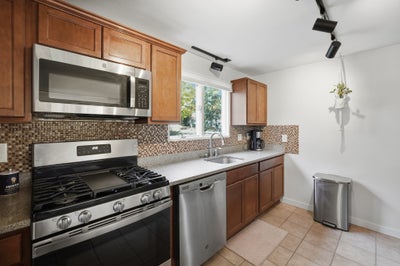
Welcome to 11 Forest Hill Drive, a California-style contemporary home nestled on a private, wooded lot along a dead-end street on the desirable West Side of Worcester! This unique reverse floor plan offers an opportunity for something new and special, with walls of glass bringing the outdoors in and showcasing the surrounding natural landscape. The entry opens to a light-filled living and dining area featuring beamed ceilings and a striking stone fireplace. The thoughtfully designed kitchen offers granite countertops, gas cooking, and ceramic tile flooring. The upper level also provides the opportunity for convenient one-level living, with a primary bedroom featuring a private bath and walk-in closet. The lower level expands the living space with an inviting family room, second fireplace, and sliding doors leading to the rear patio and hot tub- ideal for relaxing or entertaining. Two additional bedrooms, a full bath, laundry room, and storage room complete this level. This home has little updating to do and provides a great starting point for your own personal touches. Enjoy a peaceful, wooded setting while remaining conveniently located near Worcester's colleges, medical facilities, commuter rail, and Polar Park, home of the Worcester Red Sox. A rare opportunity to own a home with distinctive architecture, versatile living space, and a private outdoor setting! *Some interior photos have been virtually decluttered and some exterior photos have altered landscaping*
Property Information
- Property type
- Residential
- Sub-type
- Single Family Residence
- Style
- Ranch
- Year built
- 1971
- Living area
- 2,080 Sq Ft
- Lot size
- 0.44 acres
- Garage spaces
- 2
- Parking spaces
- 4
- Zoning
- RS-7
- Days on market
- 1
- MLS® Listing#
- 73593403
Property Features
- Interior
- Walk-In Closet(s) · Beamed Ceilings
- Appliances
- Gas Water Heater · Range · Dishwasher · Microwave · Refrigerator
- Cooling
- Central Air
- Heating
- Natural Gas · Forced Air · Zoned
- Flooring
- Tile · Carpet
- Fireplace
- Living Room
- Basement
- Full
- Parking
- Attached · Garage
- Patio
- Patio
- Fencing
- Fenced
- Lot features
- Corner Lot
- Foundation
- Concrete Perimeter
- Roof
- Rubber
- Sewer
- Public Sewer
- Water source
- Public
Rooms
Second
- Living Room15x23
Financial Details
- HOA
- None
- Annual taxes
- $6,333Tax year 2026
- Assessed value
- $476,900
- Parcel number
- M:0025 B:052A L:00004,1786947
Directions
Moreland Street to Forest Hill Dr.
Listing Courtesy: Coldwell Banker Realty - Worcester - 5087957500
Presented by: Kathryn Amorello
Commute Calculator
Explore commute times from 11 Forest Hill Dr, Worcester, MA 01609.