1180 Wiggins RoadMaypearl, TX 76064
M Creek · Ellis County
Description
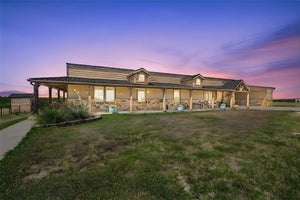
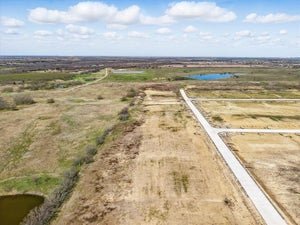
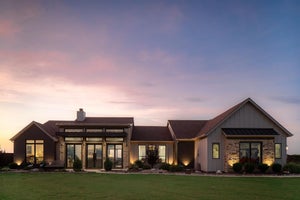
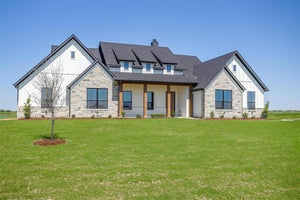
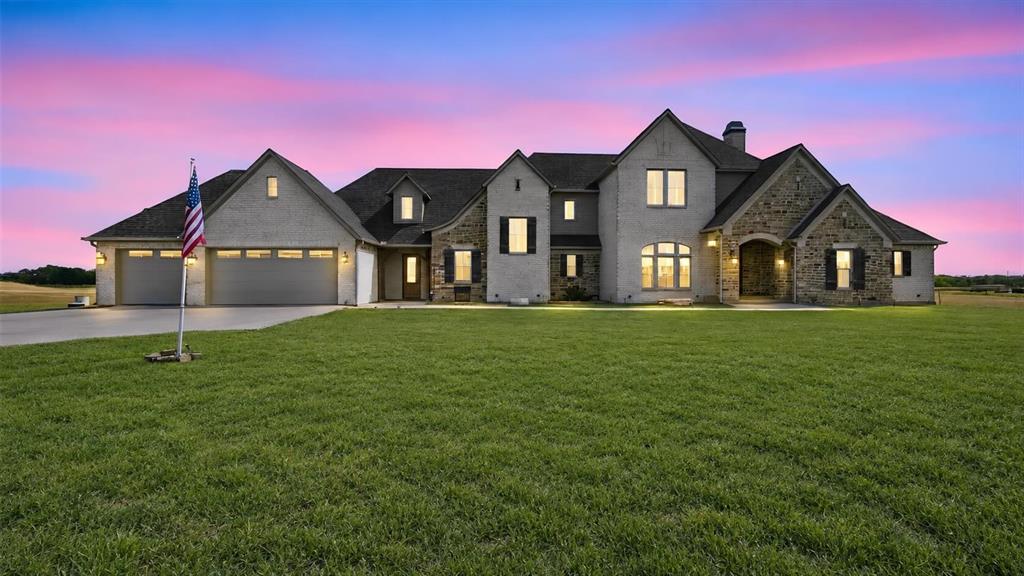
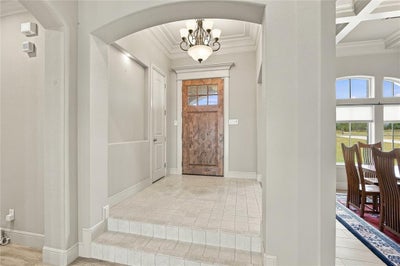
Step through the dramatic arched entry of this stone-and-brick showstopper, where IMPORTED CUSTOM IRISH TILE sets the tone the moment you walk in, and discover a custom estate where every detail was built to impress — and every acre invites you to dream bigger. Set on 12.639 unrestricted acres in Maypearl ISD, this 2018-built, 4,381-square-foot residence blends luxury living with true Texas land, offering room to ride, roam, and entertain like nowhere else. Inside, soaring living spaces flow from a chef's kitchen anchored by a massive GRANITE ISLAND, WALK-IN PANTRY, pot filler, and built-in WINE COOLER, into a fireplace-warmed living room and a dedicated MEDIA ROOM downstairs wired for movie nights. The primary suite is a private retreat with a spa-style dual-sink bath and oversized walk-in closet, while a SECOND PRIMARY SUITE and an iIN-LAW FLOOR PLAN give this home rare flexibility for multigenerational living or guests. Two additional ensuite bedrooms complete a layout designed for both privacy and togetherness, all backed by a THREE-CAR GARAGE and covered and ENCLOSED PATIO for everyday comfort and effortless indoor-outdoor living. Outside, the possibilities keep unfolding. A resort-caliber gunite POOL and SPA combo with a water feature anchors your own backyard oasis, while the property's barn, WORKSHOP with ELECTRIC and cross-fenced pasture make this a true EQUESTRIAN and hobby-farm haven — HORSES WELCOME, AG EXEMPTION in place. Whether you're envisioning a working ranch, an entertainer's dream, or simply room to breathe outside the city limits, 1180 Wiggins Road delivers a rare combination of custom craftsmanship, acreage, and amenities — a true showstopper ready to make your next chapter extraordinary.
Property Information
- Property type
- Residential
- Sub-type
- Single Family Residence
- Style
- Traditional
- Year built
- 2018
- Living area
- 4,381 Sq Ft
- Lot size
- 12.64 acres
- Garage spaces
- 3
- Days on market
- 29
- MLS® Listing#
- 21385996
Property Features
- Interior
- Eat-in Kitchen · Granite Counters · Kitchen Island · Open Floorplan · Pantry · Walk-In Closet(s) · High Speed Internet · In-Law Floorplan
- Exterior
- Rain Gutters
- Appliances
- Dishwasher · Gas Cooktop · Microwave · Convection Oven · Wine Cooler
- Cooling
- Central Air
- Heating
- Central
- Flooring
- Carpet · Tile
- Fireplace
- Living Room · Masonry · Propane · Wood Burning
- Pool
- Fenced · Gunite · Heated · In Ground · Outdoor Pool · Pool Sweep · Pool/Spa Combo · Private
- Parking
- Garage · Garage Faces Front · Attached
- Laundry
- Gas Dryer Hookup · Washer Hookup
- Patio
- Covered · Enclosed · Patio · Other
- Fencing
- Barbed Wire · Wire
- Lot features
- Cleared · Agricultural · Landscaped · Pasture
- Construction
- Brick
- Foundation
- Slab
- Roof
- Composition
- Security
- Security System · Smoke Detector(s)
- Other structures
- Barn(s) · Outbuilding · Workshop
- Utilities
- Electricity Connected
- Sewer
- Septic Tank
- Water source
- Well
Schools
- Elementary
- Maypearl
- Middle
- Maypearl
- High
- Maypearl
- District
- Maypearl ISD
Financial Details
- Annual taxes
- $10,192
- Parcel number
- 181583
Directions
pulls up on GPS

Listing Courtesy: RE/MAX FRONTIER - 4698460123
Presented by: Brandon Reichenau
Last Updated: 2026-09-15T00:00:00.000Z
Documents & links
Provided by Brandon Reichenau
- Virtual tourVisit
Commute Calculator
Explore commute times from 1180 Wiggins Road, Maypearl, TX 76064.