822 Main StreetHingham, MA 02043
Plymouth County
Description
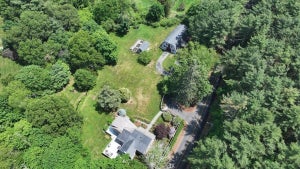
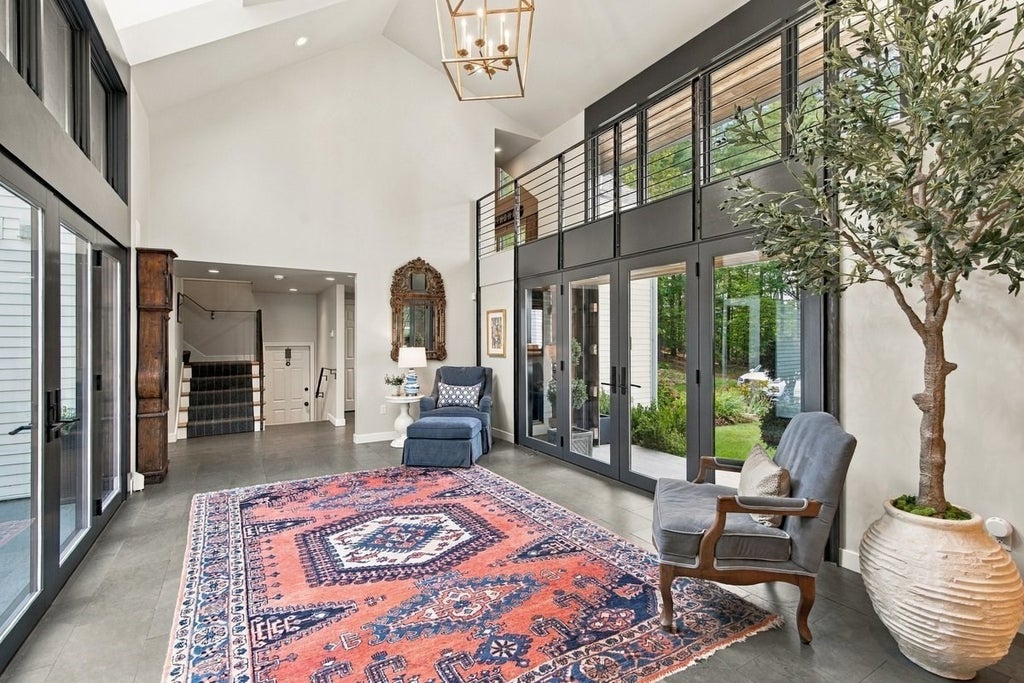
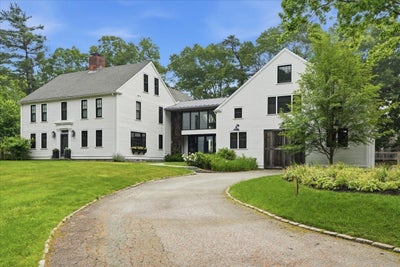
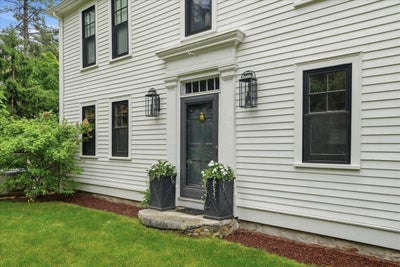
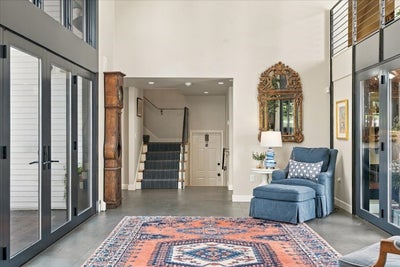
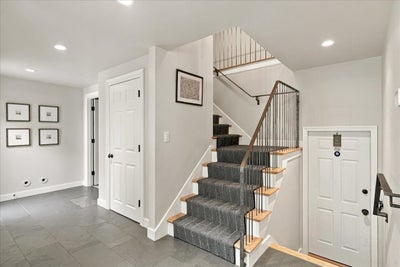
A true Hingham showpiece, this extraordinary 6-bedroom home is a masterful blend of historic character, architectural beauty, and elevated modern luxury. Originally built in 1770 in Ware, NH and moved to Hingham in 1929, the home has been meticulously restored and thoughtfully reimagined with exceptional craftsmanship and sophisticated, high-end finishes throughout.From the moment you enter the captivating foyer, the home makes an unforgettable impression. The stunning chef’s kitchen features Thermador appliances, abundant custom storage, and beautiful spaces designed for both everyday living and entertaining. Original wide-plank paneling, exposed beams, and an impressive wood-burning fireplace bring warmth and authenticity to the living room, while the architectural “bridge” seamlessly connects the original home to the dramatic vaulted family room.Upstairs, the private primary suite is a serene retreat with a striking wall of windows, complemented by three additional bedrooms and a full bath. A separate in-law suite, spacious mudroom, finished lower-level playroom and gym, workshop ideal for a golf simulator, and three-car garage provide incredible flexibility.Outside, the newly created pool and outdoor living spaces are spectacular—an exceptionally private setting designed for effortless entertaining, relaxing, and enjoying summer at home. A one-of-a-kind property where timeless architecture meets beautifully executed modern luxury.
Property Information
- Property type
- Residential
- Sub-type
- Single Family Residence
- Style
- Colonial
- Year built
- 1770
- Living area
- 6,000 Sq Ft
- Lot size
- 1.17 acres
- Garage spaces
- 3
- Parking spaces
- 13
- Zoning
- RB
- Days on market
- 1
- MLS® Listing#
- 73584691
Property Features
- Interior
- Recessed Lighting · Walk-In Closet(s) · Vaulted Ceiling(s)
- Exterior
- Outdoor Shower · Lighting
- Appliances
- Gas Water Heater · Range · Dishwasher · Disposal · Microwave · Refrigerator · Freezer · Washer · Dryer · Wine Refrigerator · Range Hood
- Cooling
- Central Air · Zoned
- Heating
- Natural Gas · Central · Hot Water · Radiant · Zoned
- Flooring
- Tile · Carpet · Hardwood
- Fireplace
- Living Room
- Basement
- Full · Partially Finished · Interior Entry
- Pool
- In Ground · Heated · Private
- Parking
- Paved · Attached · Garage
- Laundry
- Sink
- Patio
- Porch · Patio
- Fencing
- Fenced
- Lot features
- Wooded · Landscaped
- Construction
- Frame
- Foundation
- Stone
- Roof
- Shingle
- Windows
- Insulated Windows
- Community
- Tennis Court(s) · Park · Golf
- Sewer
- Private Sewer
- Water source
- Public
Rooms
Second
- Bathroom 1
- Bathroom 2
- Bathroom 3
- Bedroom 2
- Bedroom 3
- Bedroom 4
- Bedroom 5
- Family Room
- Master Bedroom
First
- Dining Room
- Kitchen
- Living Room
- Office
Schools
- Elementary
- South
- Middle
- Hms
- High
- Hhs
Financial Details
- HOA
- None
- Annual taxes
- $23,460Tax year 2026
- Assessed value
- $3,176,200
- Parcel number
- 1035780
Directions
Main St
Open Houses
- 4:00–6:00 PMAdd to calendar
- 11:30 AM–1:00 PMAdd to calendar
Listing Courtesy: Compass - 7812858028
Presented by: Suzanne Troyer
Commute Calculator
Explore commute times from 822 Main Street, Hingham, MA 02043.